
Design Guides
The Average Size of a Kitchen: Understanding Kitchen Sizes (2026)
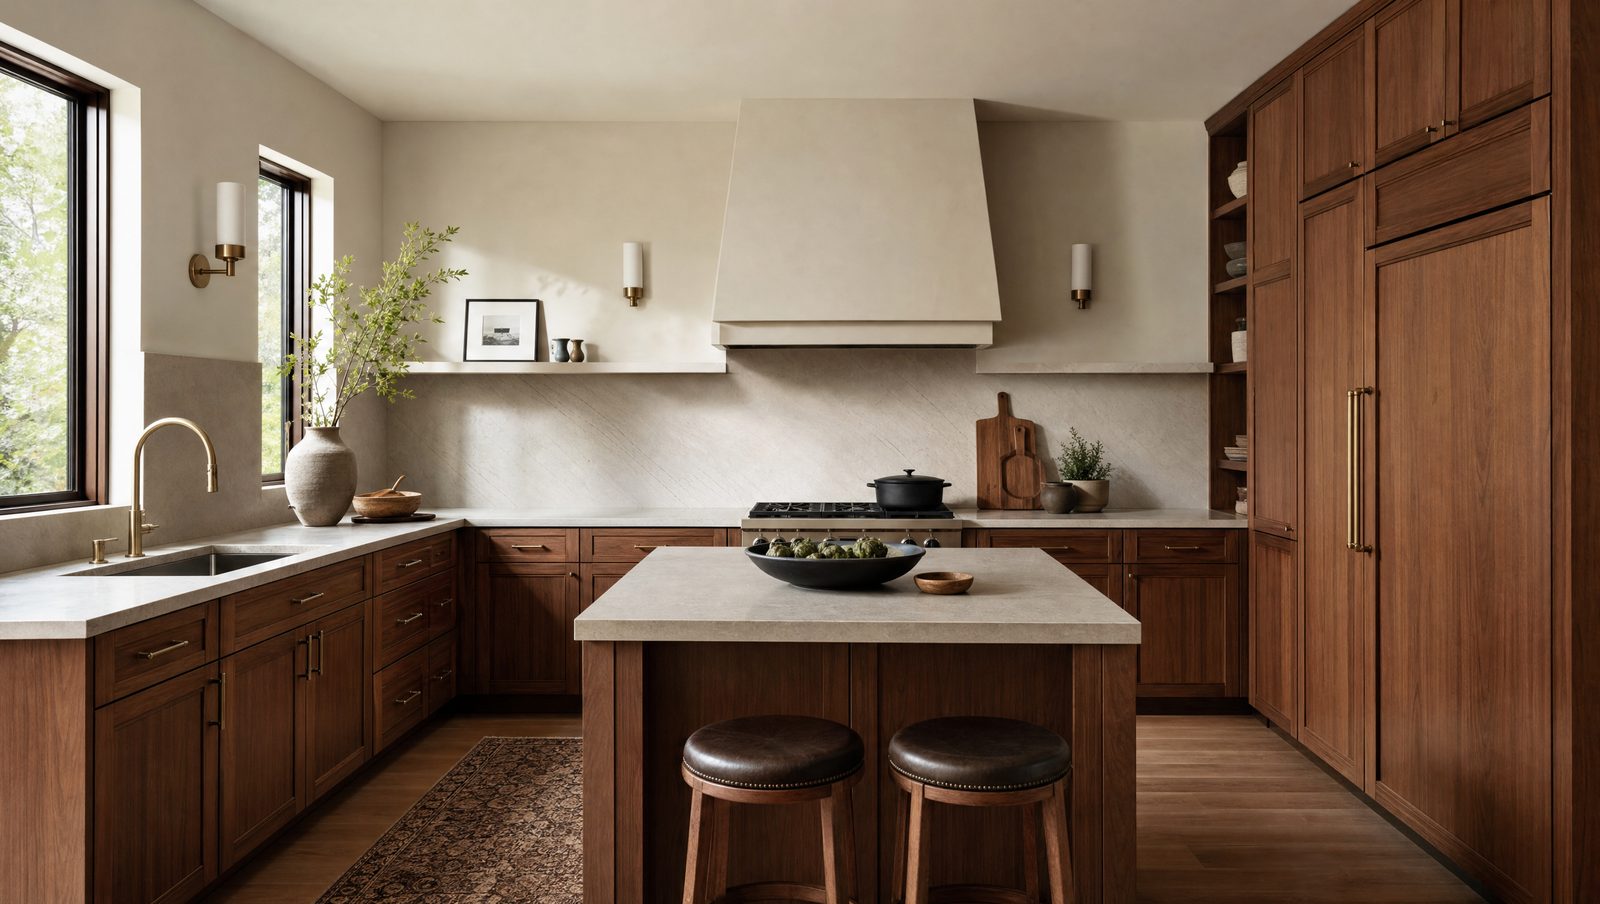
“Is my kitchen too small?” is one of the first questions we hear from almost every client. The honest answer is that “average” covers a huge range — and the number that actually matters is proportion to your home, not a single national figure. Here's what the data says, and how to use it.
What is the average kitchen size in the US?
The average American kitchen measures roughly 160 to 200 square feet, based on National Kitchen and Bath Association data, though estimates range from 150 to 250 square feet depending on the source (Coohom, 2026). There's no single “correct” number — kitchen size tracks the size of the home around it.
That range matters more than any single figure. A kitchen at the low end can still function beautifully with the right layout; a kitchen at the high end can feel empty without one.
How does kitchen size scale with home size?
Kitchen size scales directly with the size of the home: 70–100 square feet in small homes and apartments under 1,200 sq ft, 150–200 square feet in medium homes (1,200–2,500 sq ft), 200–350 square feet in large homes (2,500–4,000 sq ft), and 350–600+ square feet in luxury homes over 4,000 sq ft (BKC iAndre, 2026).
| Home size | Typical kitchen size | Typical layout |
|---|---|---|
| Under 1,200 sq ft | 70–100 sq ft | Galley or single-wall |
| 1,200–2,500 sq ft | 150–200 sq ft | L-shape or U-shape, small island |
| 2,500–4,000 sq ft | 200–350 sq ft | Full island, pantry, eat-in space |
| 4,000+ sq ft | 350–600+ sq ft | Multiple islands, prep kitchen, integrated dining |
Source: BKC iAndre, 2026.
The pattern holds because a kitchen is generally 10 to 15% of a home's total square footage (Home Stratosphere, 2026). Rather than memorizing a single average, use that percentage to sanity-check your own kitchen against your home.
Is your kitchen actually too small, or does it just feel that way?
Feeling cramped and being undersized aren't the same problem. A kitchen well below its home-size bracket may simply have a layout that wastes space — poor cabinet planning, a dead corner, no vertical storage — not too little square footage to work with.
Our finding: we've reworked plenty of kitchens that measured right in the “average” range for their home size, yet felt small because the layout ignored the room's actual shape. A well-planned 150-square-foot kitchen can outperform a poorly planned 220-square-foot one. Square footage sets the ceiling; layout decides how much of it you actually use.
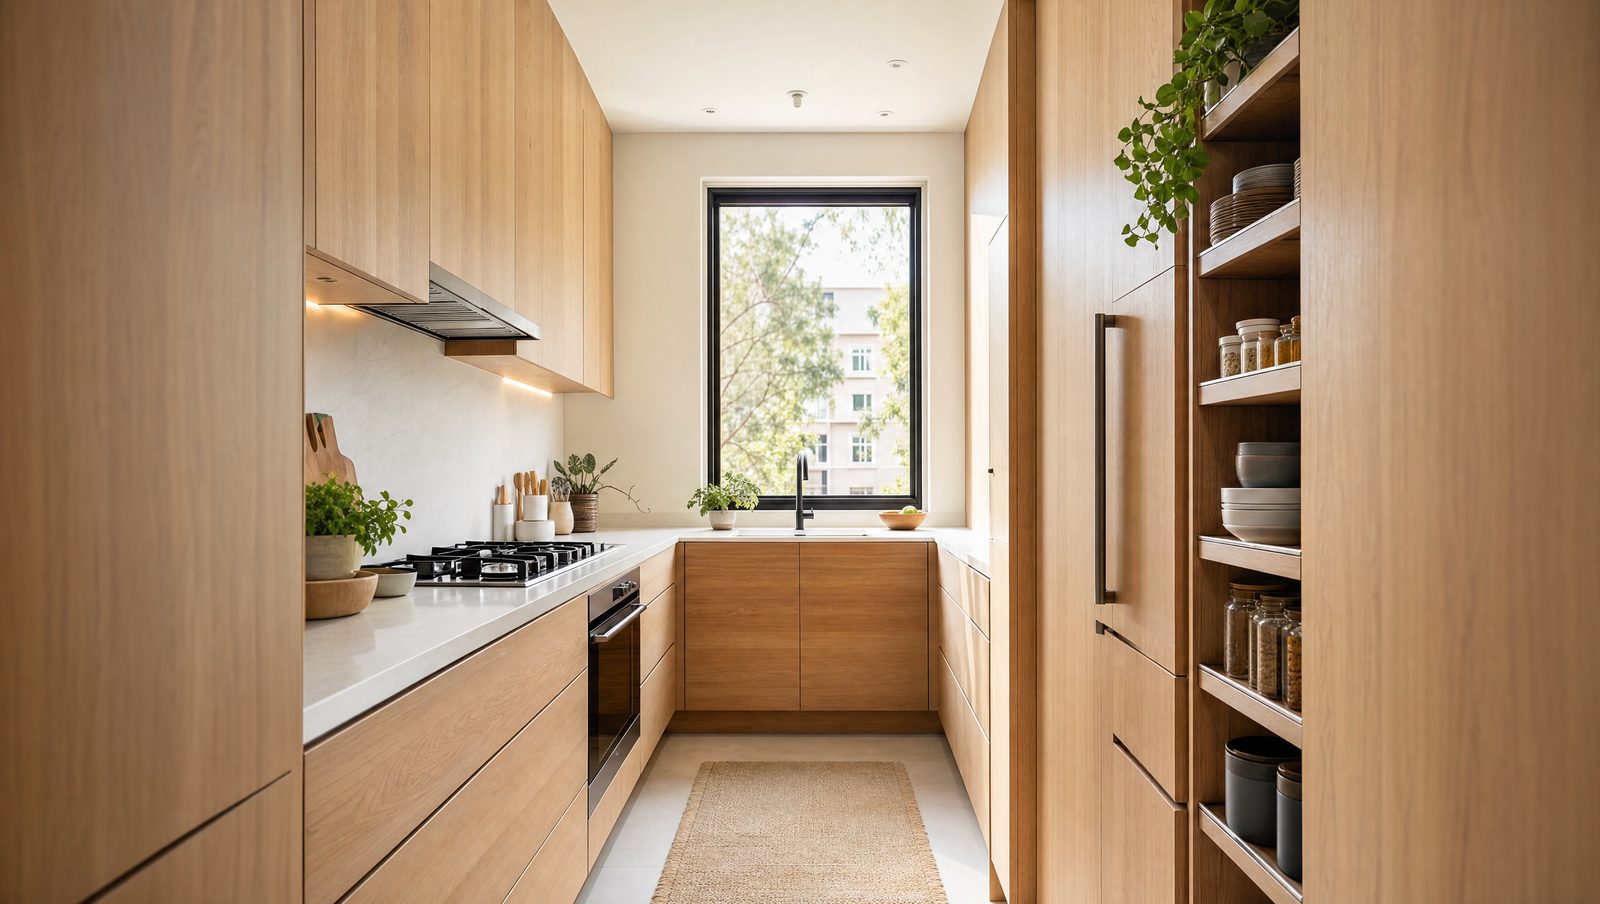
Before assuming you need more space, ask whether your current footprint is being used well. Walkways eaten up by poor traffic flow, cabinets that don't reach the ceiling, and counters broken up by awkward appliance placement all shrink a kitchen without changing its square footage.
Why do open-concept homes report bigger kitchen numbers?
In newer open-concept homes, the kitchen footprint can extend past 300 square feet once you count the island and eat-in area as part of the kitchen (Coohom, 2026). That inflates the “average” for newer construction compared to older, more compartmentalized homes.
This is why comparing your kitchen to a national average can mislead you. If your home has a closed-off kitchen from an earlier building era, comparing it to an open-concept new-build average will always make it look undersized — the layouts aren't the same category of space.
How should you use average kitchen size when planning a renovation?
Use the percentage rule, not the raw square footage. Check whether your kitchen falls near 10–15% of your home's total size for its bracket, and treat significant deviation — either direction — as a planning signal rather than a verdict.
If you're genuinely tight on space, the fix is rarely just “add square footage.” It's usually a better layout, taller cabinetry, and smarter storage that make a kitchen feel larger without touching a wall. If a layout change is actually on the table, our guide to renovation vs. remodel explains what that scope involves.
Frequently asked questions
What is considered a small kitchen?
A kitchen in the 70-100 square foot range, typical of homes under 1,200 square feet, is generally considered small (BKC iAndre, 2026). Layout matters as much as size at this scale.
What is considered a large kitchen?
A kitchen of 200-350 square feet or more, typical of homes between 2,500 and 4,000 square feet, is generally considered large (BKC iAndre, 2026). This range usually accommodates a full island, pantry, and eat-in space.
What percentage of a home is the kitchen?
A kitchen typically makes up 10 to 15 percent of a home's total square footage (Home Stratosphere, 2026). This ratio is more useful for comparison than a single national average figure.
Why do kitchen size averages vary so much between sources?
Estimates range from 150 to 250 square feet because sources define "kitchen" differently — some count only cabinetry and counters, others include the island and adjoining eat-in area in open-concept homes (Coohom, 2026).
Can a small kitchen still feel spacious?
Yes. A well-planned smaller kitchen, with efficient layout and full-height storage, often outperforms a larger kitchen with poor planning. Square footage sets the ceiling; layout determines how much of it feels usable.
The bottom line
The average US kitchen runs 160–200 square feet, but the number that matters is proportion — roughly 10–15% of your home's total size. Whether your kitchen feels too small usually comes down to layout, not raw square footage. Measure against your home's bracket, then look at how the space is actually used before assuming you need more of it.
Book a design consultation and we'll tell you honestly whether your kitchen needs more space or just a better plan.
Sources
- Coohom, Average Size of Kitchen: Understanding the Standard Measurements for Kitchens, retrieved 2026-07-27, link
- Coohom, Average Kitchen Size Dimensions Explained, retrieved 2026-07-27, link
- BKC iAndre, BEST Guide to Average Kitchen Size [July 2026 Update], retrieved 2026-07-27, link
- Home Stratosphere, What is the Average Size of Kitchens in the USA?, retrieved 2026-07-27, link