
The Luxor Blog
Design Notes & Trade Insights
Renovation cost guides, material deep-dives, and real project stories from our workshop in New York & New Jersey.
Design Guides
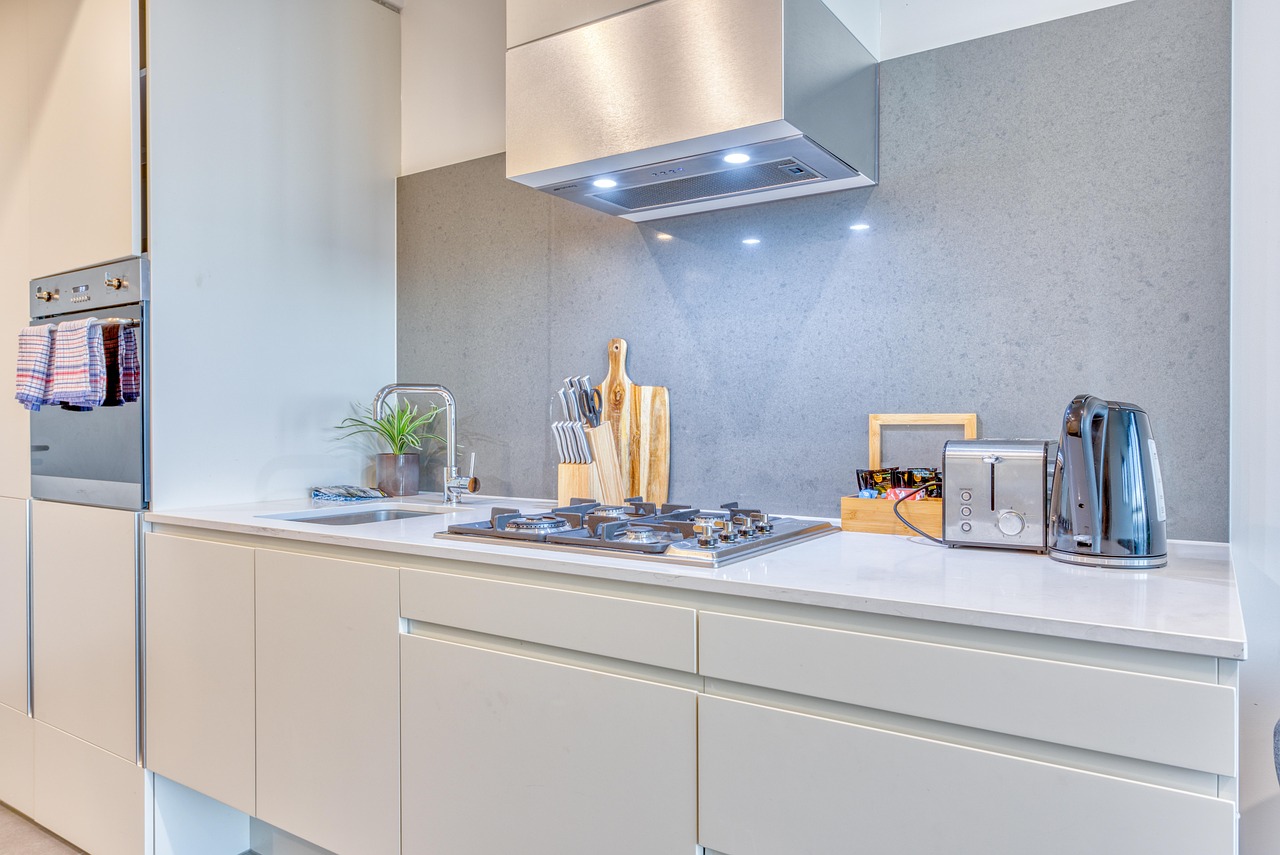
How to Make a Small Kitchen Feel Bigger: 12 Design Moves That Actually Work
A small kitchen is a different design problem, not a design failure. Here are 12 real moves, grouped by cabinetry, layout, and light, that actually make one feel bigger.
Organization Guides
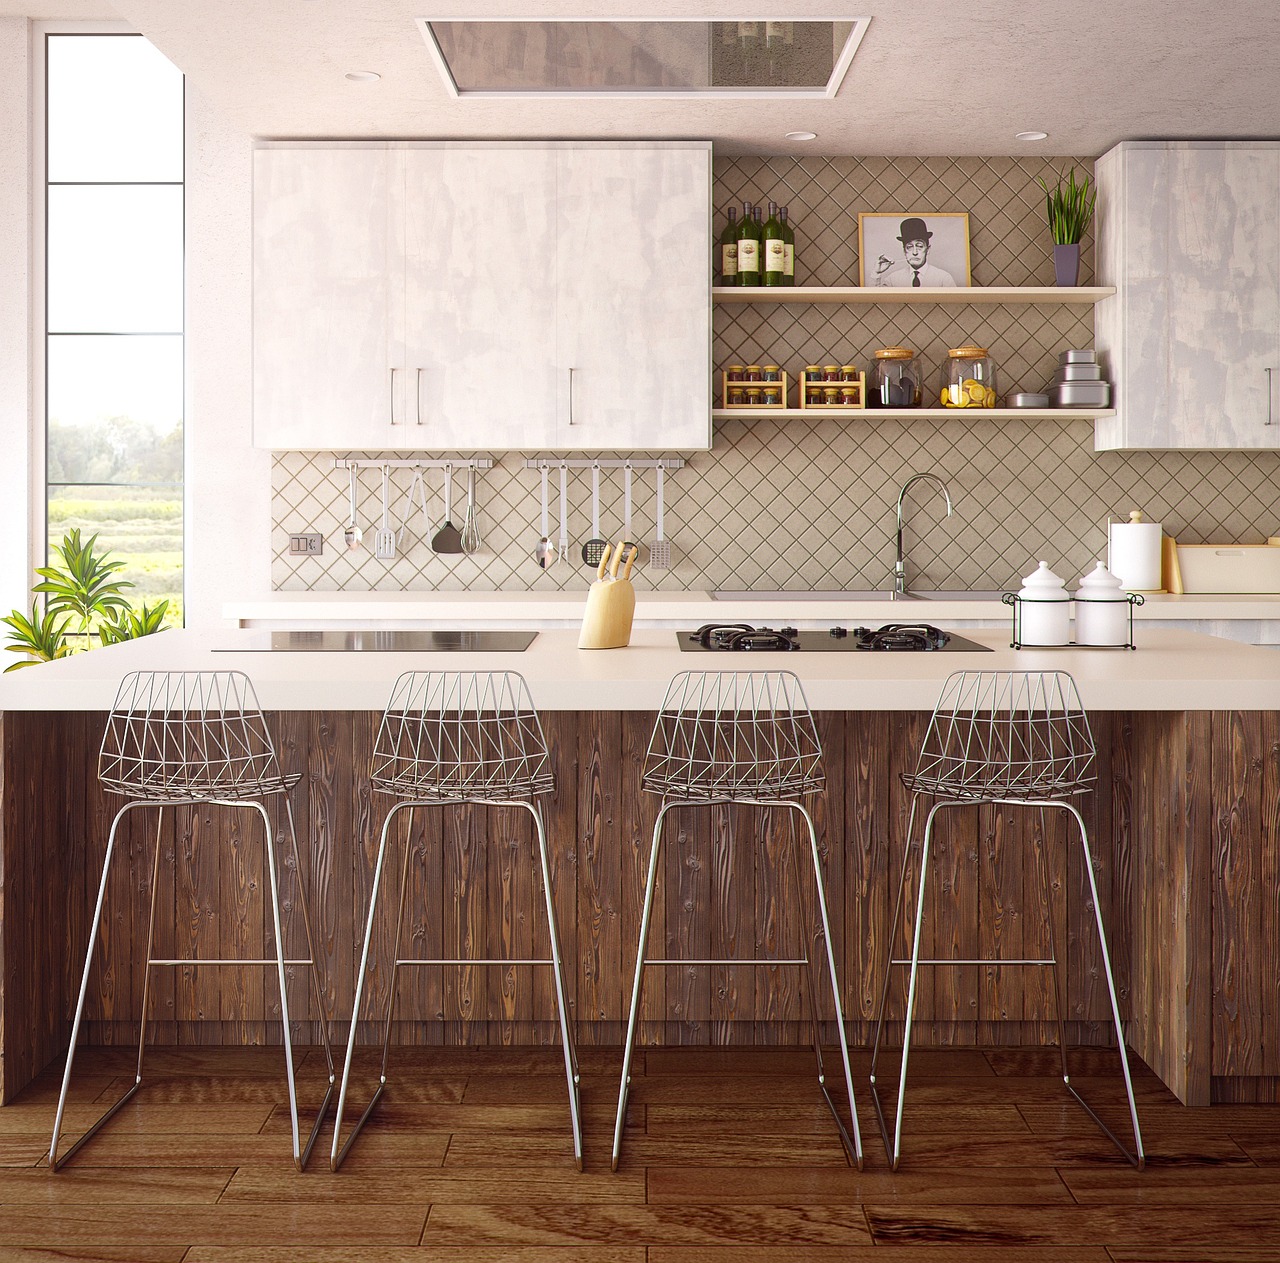
5 Corner Cabinet Solutions That Actually Solve the Blind Corner Problem
Every L-shaped kitchen has one: the corner cabinet where the back third turns into a black hole. Here are 5 real hardware solutions, matched to whether your cabinet is blind or pie-cut.

Renovation Costs
How Much Does a Custom Kitchen Cost in New Jersey? (2026)
A custom kitchen in New Jersey runs $35,000–$110,000+ in 2026. Here is exactly where the money goes — cabinetry, permits, labor, and the local factors that push NJ quotes higher.
Organization Guides
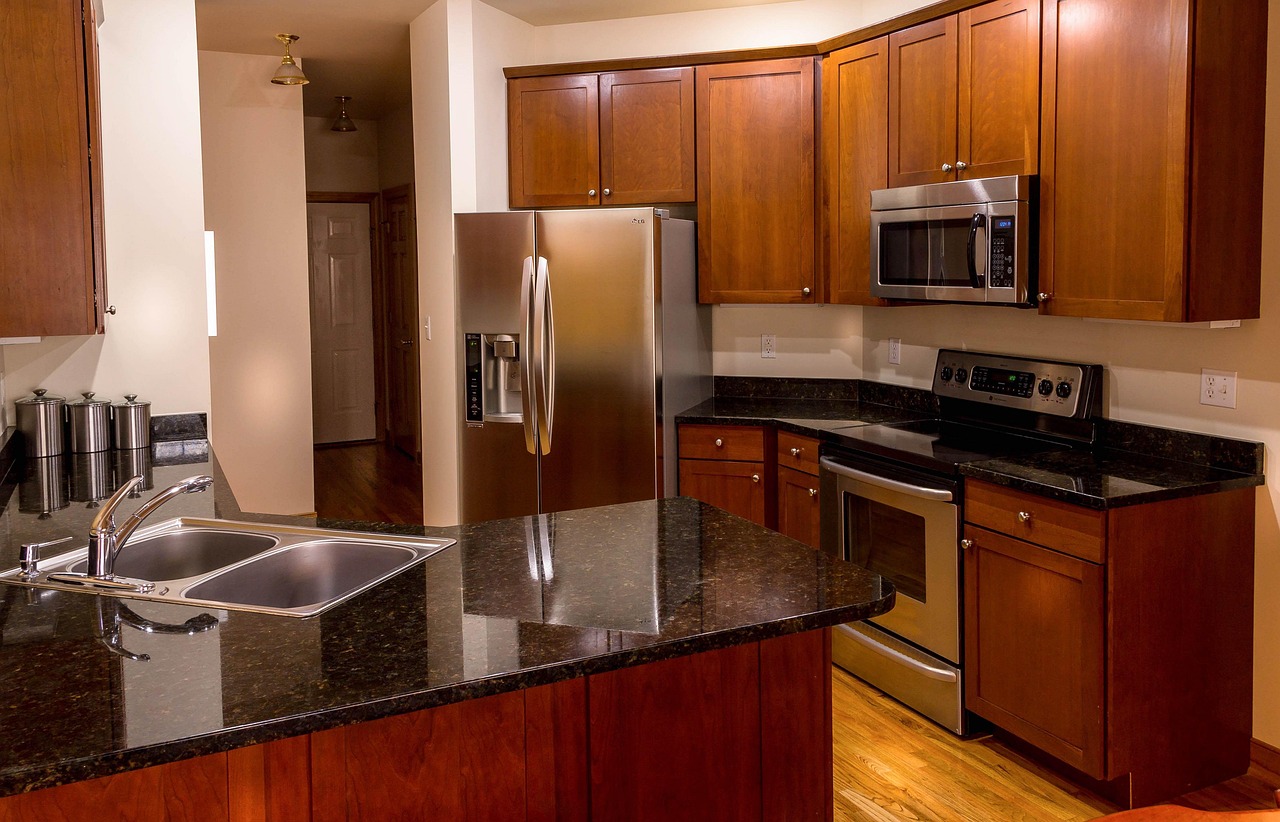
13 Things That Actually Belong in the Cabinet Above Your Stove (and 5 That Don't)
The cabinet above the stove trips up most kitchens — hard to reach, sitting right above heat and steam. Here is what actually belongs there, and five things that never should.
Design Guides
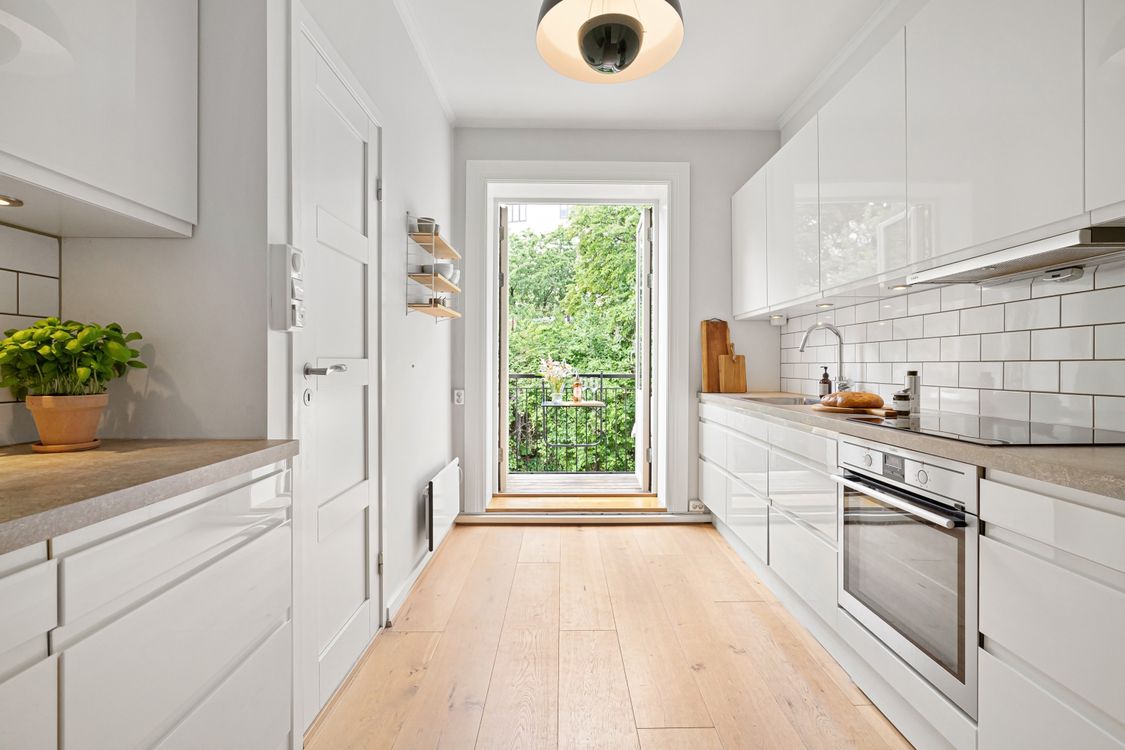
Shaker vs. Flat Panel Kitchen Cabinets: Which Door Style Is Right for You? (2026)
One door style is built from five pieces with a recessed center. The other is a single flat slab. Here is how that one difference changes cost, cleaning, and the whole feel of a kitchen.

Design Guides
2026 Kitchen Trends: Designing Organic Sanctuaries with Textured Oak
Kitchens are trading "clean" for "calm." Here is how textured, warm-toned oak is turning 2026 kitchens into organic sanctuaries — and how to bring the look into a real budget.

Design Guides
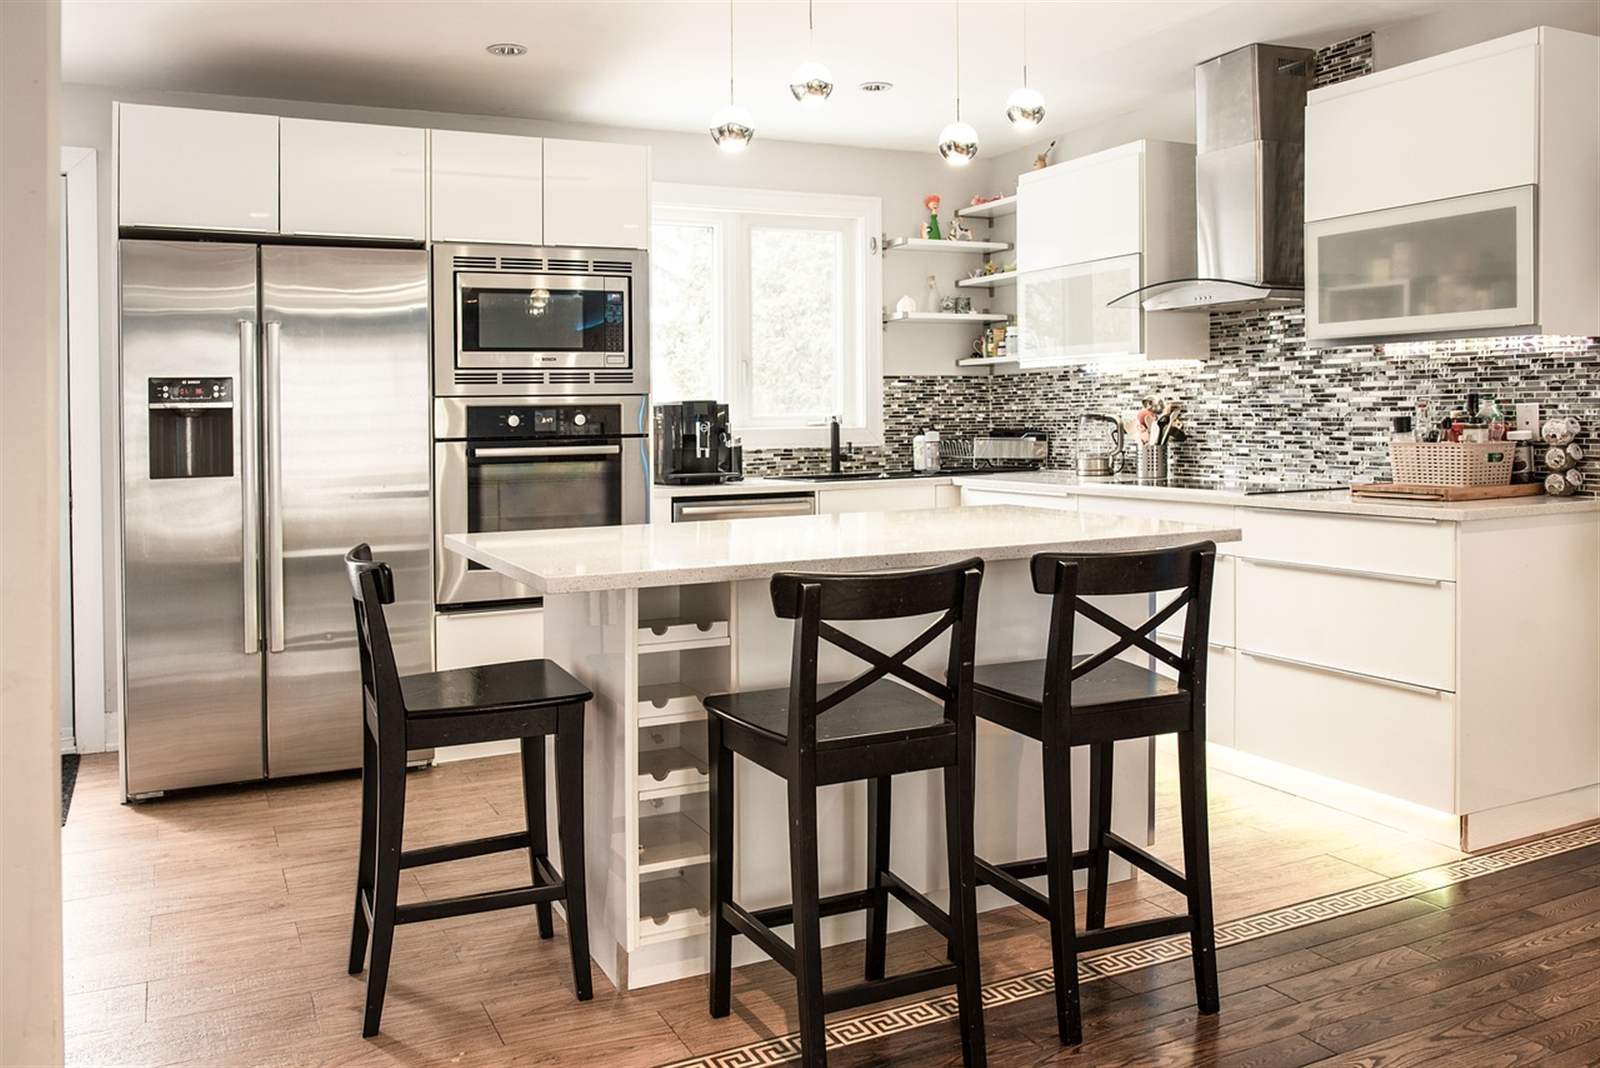
Solutions to Common Kitchen Problems Super-Busy Customers Face (2026 Guide)
If your kitchen constantly feels like it's working against you, you're not imagining it. Here's what's actually causing the daily friction, and what fixes it.
Planning Guides
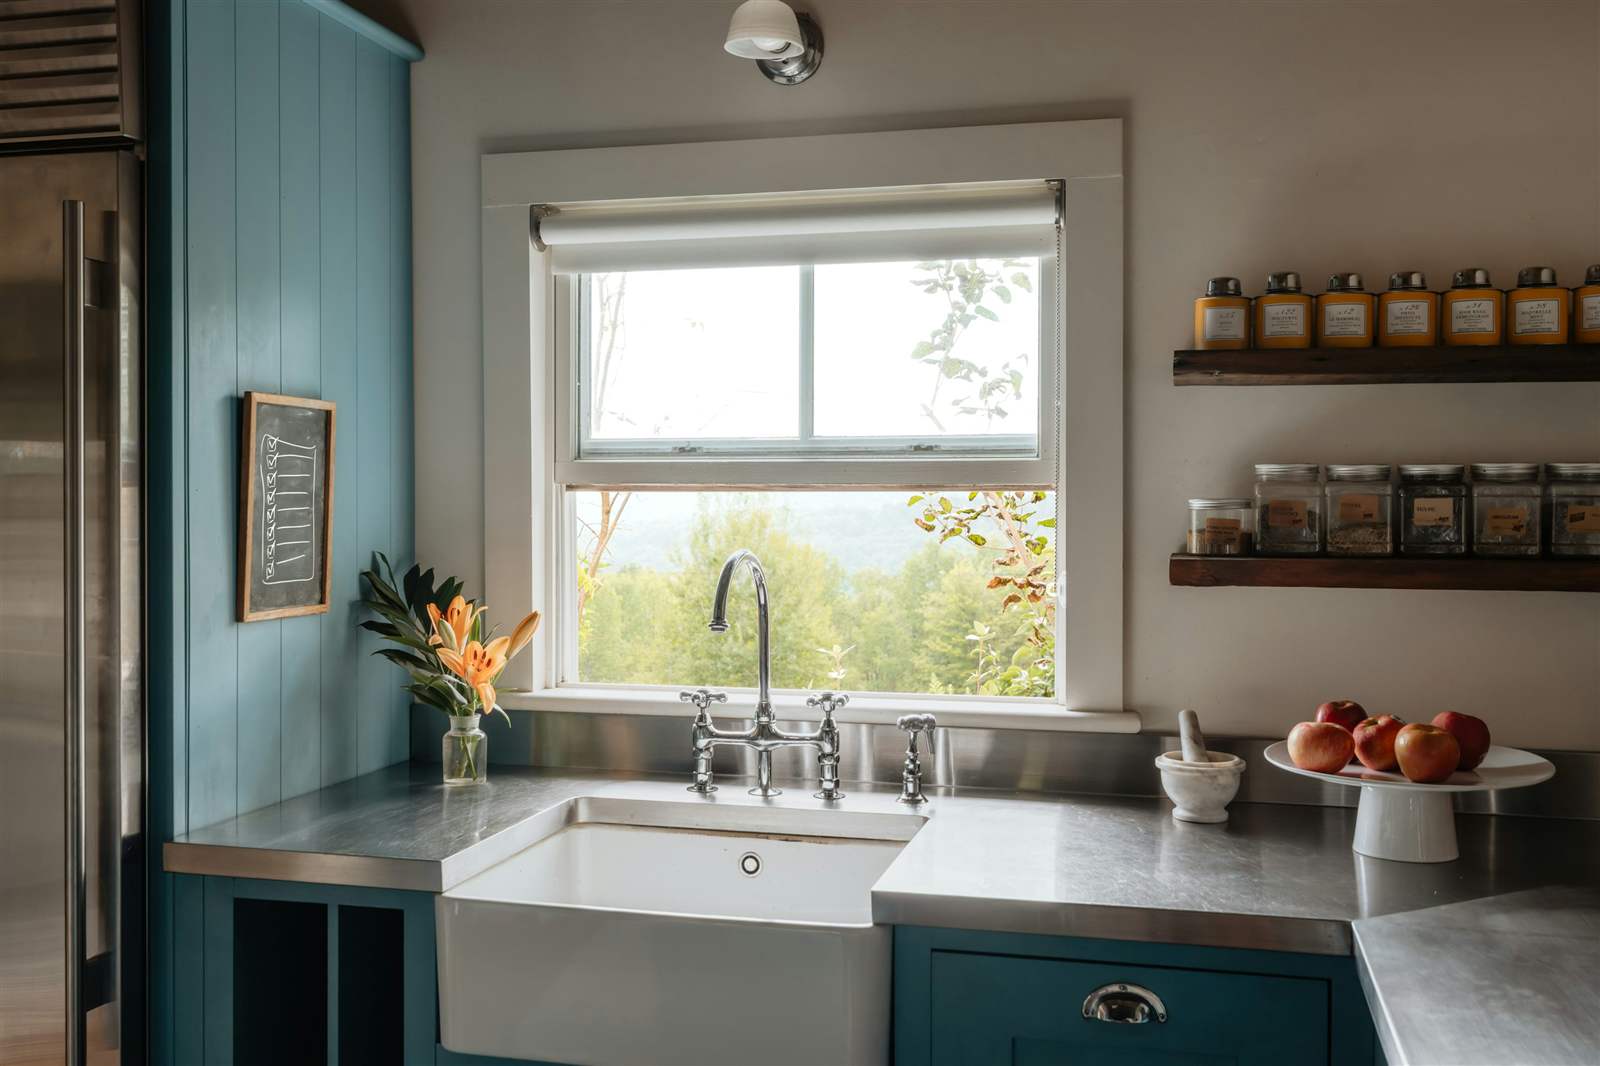
Renovating a Kitchen with Resale in Mind (2026 Guide)
Kitchens carry more weight with buyers than almost any other room. Renovating for resale calls for different choices than renovating purely for yourself.
Design Guides
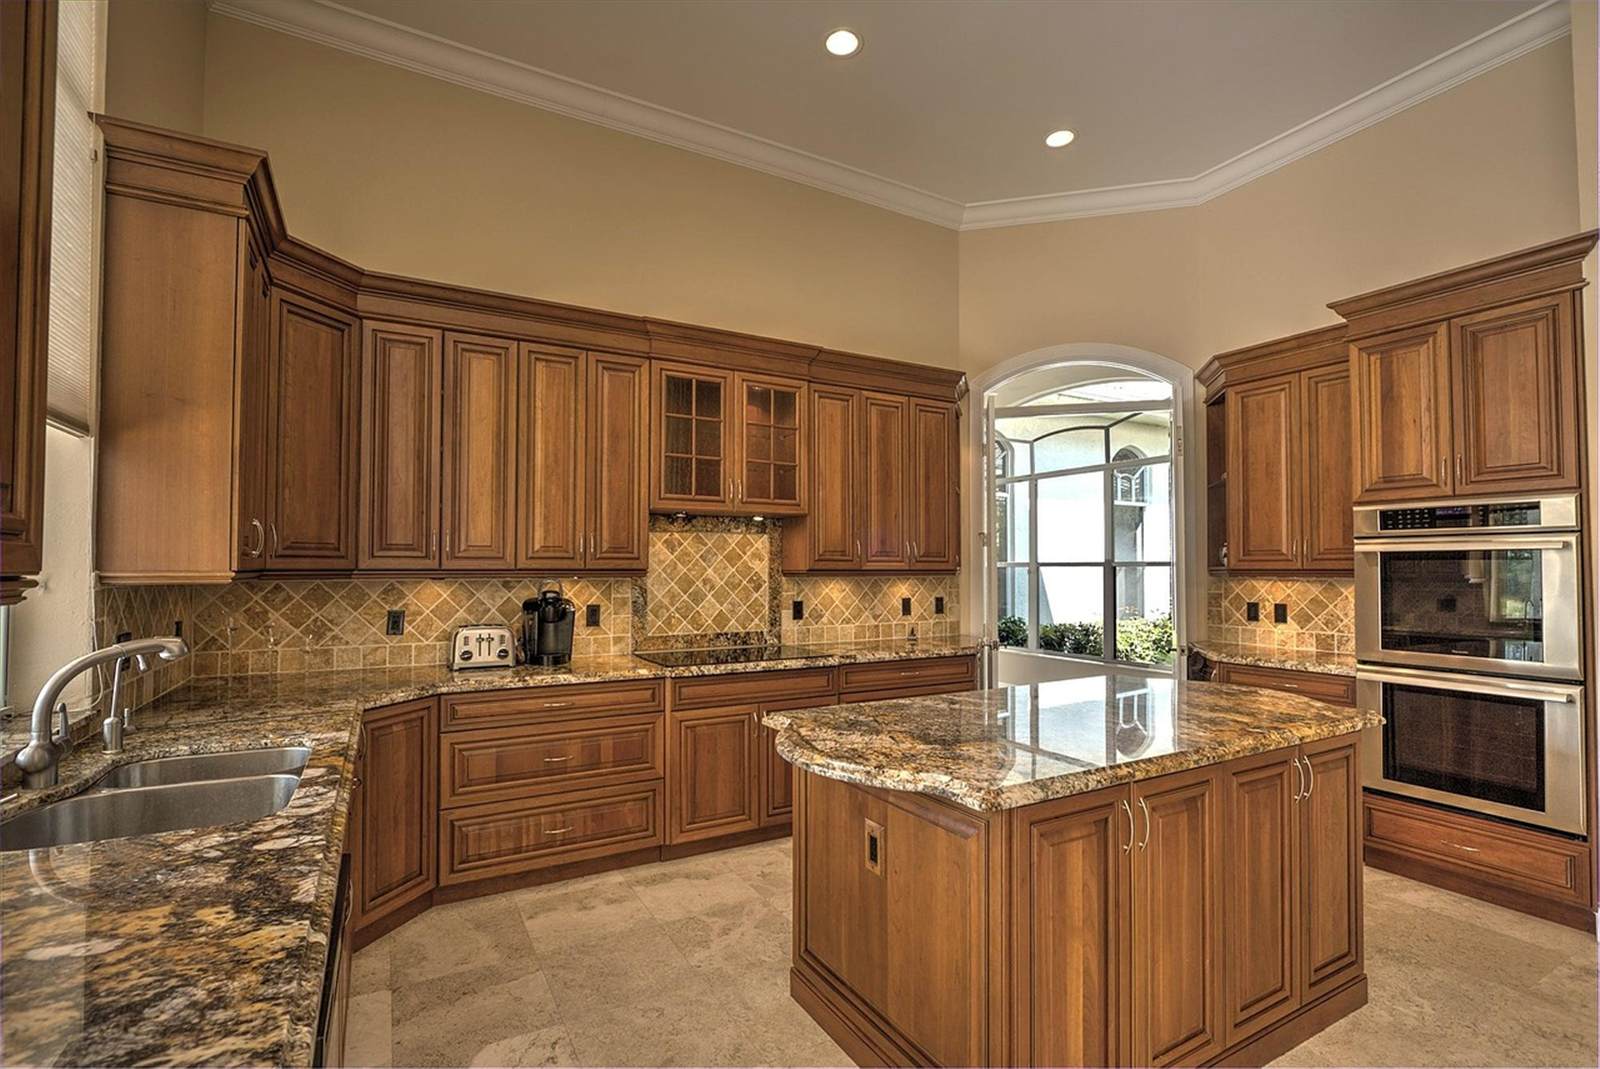
How to Choose the Right Kitchen Sink Size: A Complete Guide
Sink size affects almost everything else in your kitchen layout — cabinet width, countertop cutout, and how comfortable the space feels to work in.
Design Guides
How to Hide Under Cabinet Lighting Wires (2026 Guide)
Under-cabinet lighting is one of the most-adopted kitchen lighting upgrades, but the wiring is what makes or breaks the finished look.

Design Guides
How to Repair Kitchen Cabinets: 8 Common Issues You Can Easily Fix
Most cabinet problems don't require a full renovation — they need the right technique. Here are the eight issues we see most often, and how to fix each one.
Design Guides
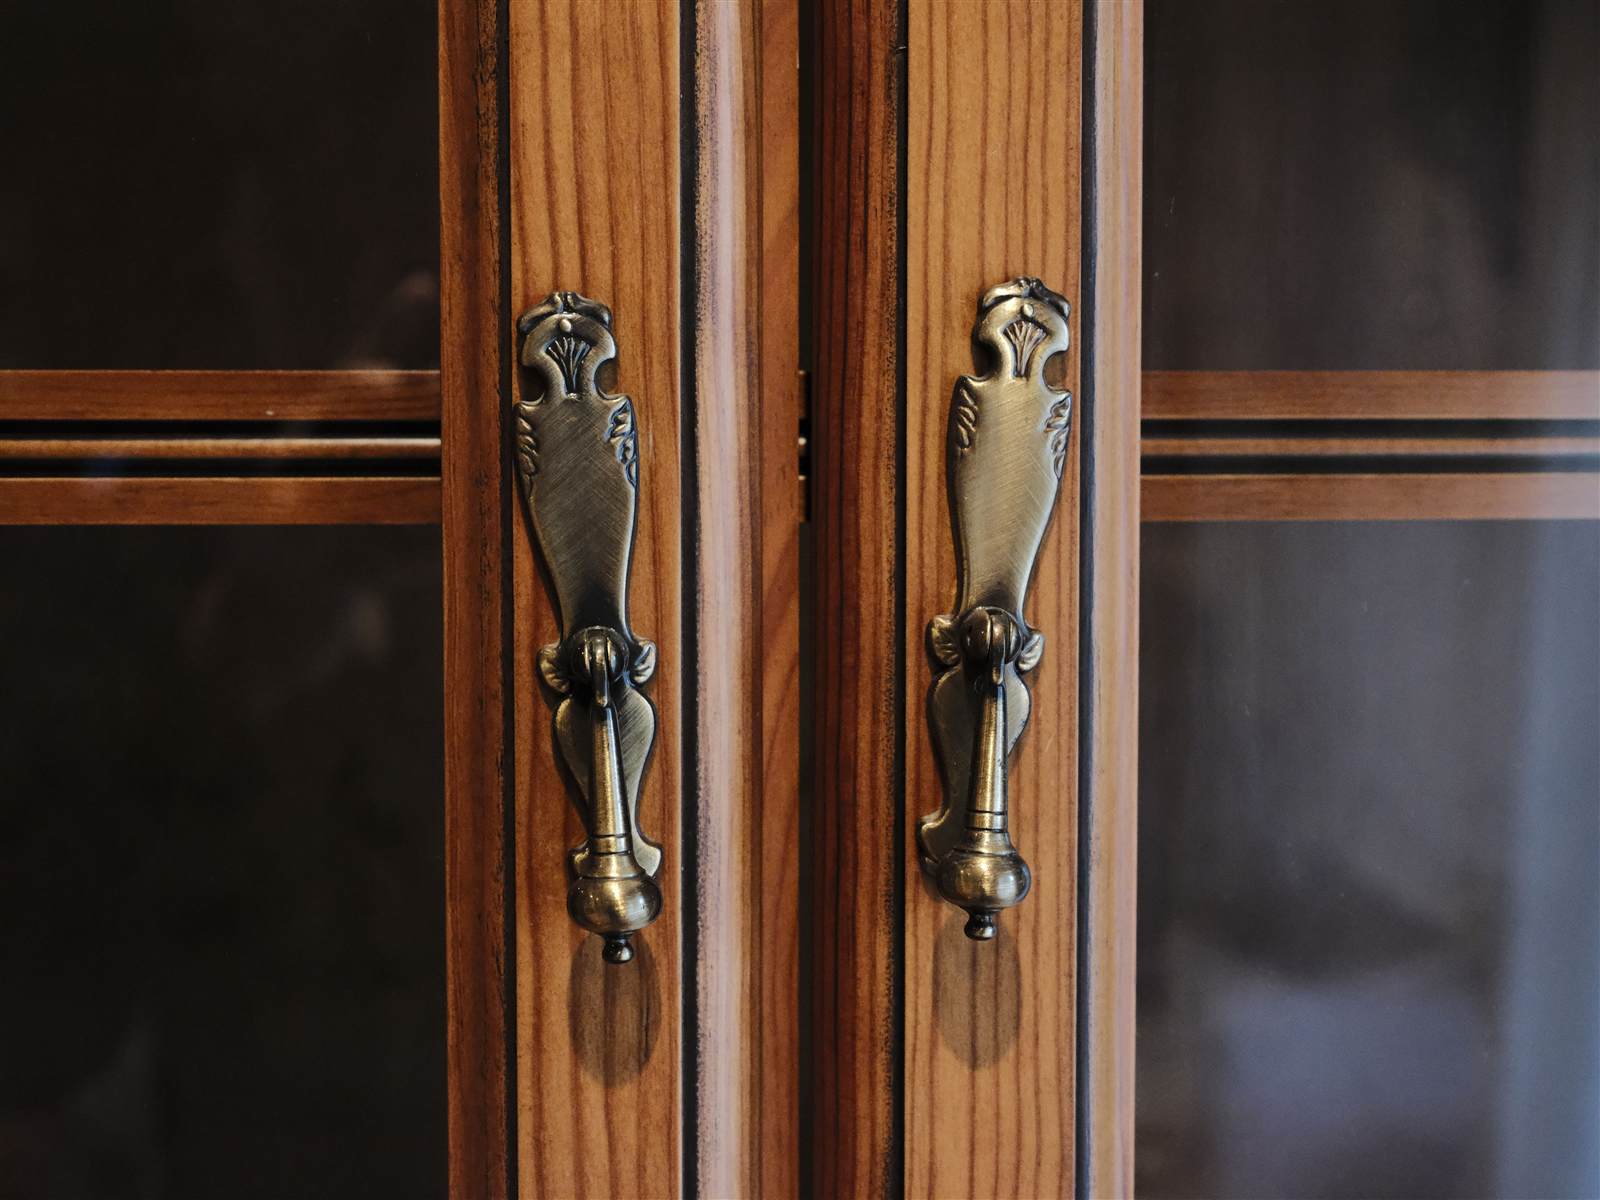
How to Measure Cabinet Pulls in 3 Easy Ways (2026 Guide)
Getting cabinet pull measurements wrong means either redrilling holes or returning hardware that doesn't fit. Here's how to take each measurement correctly.
Design Guides
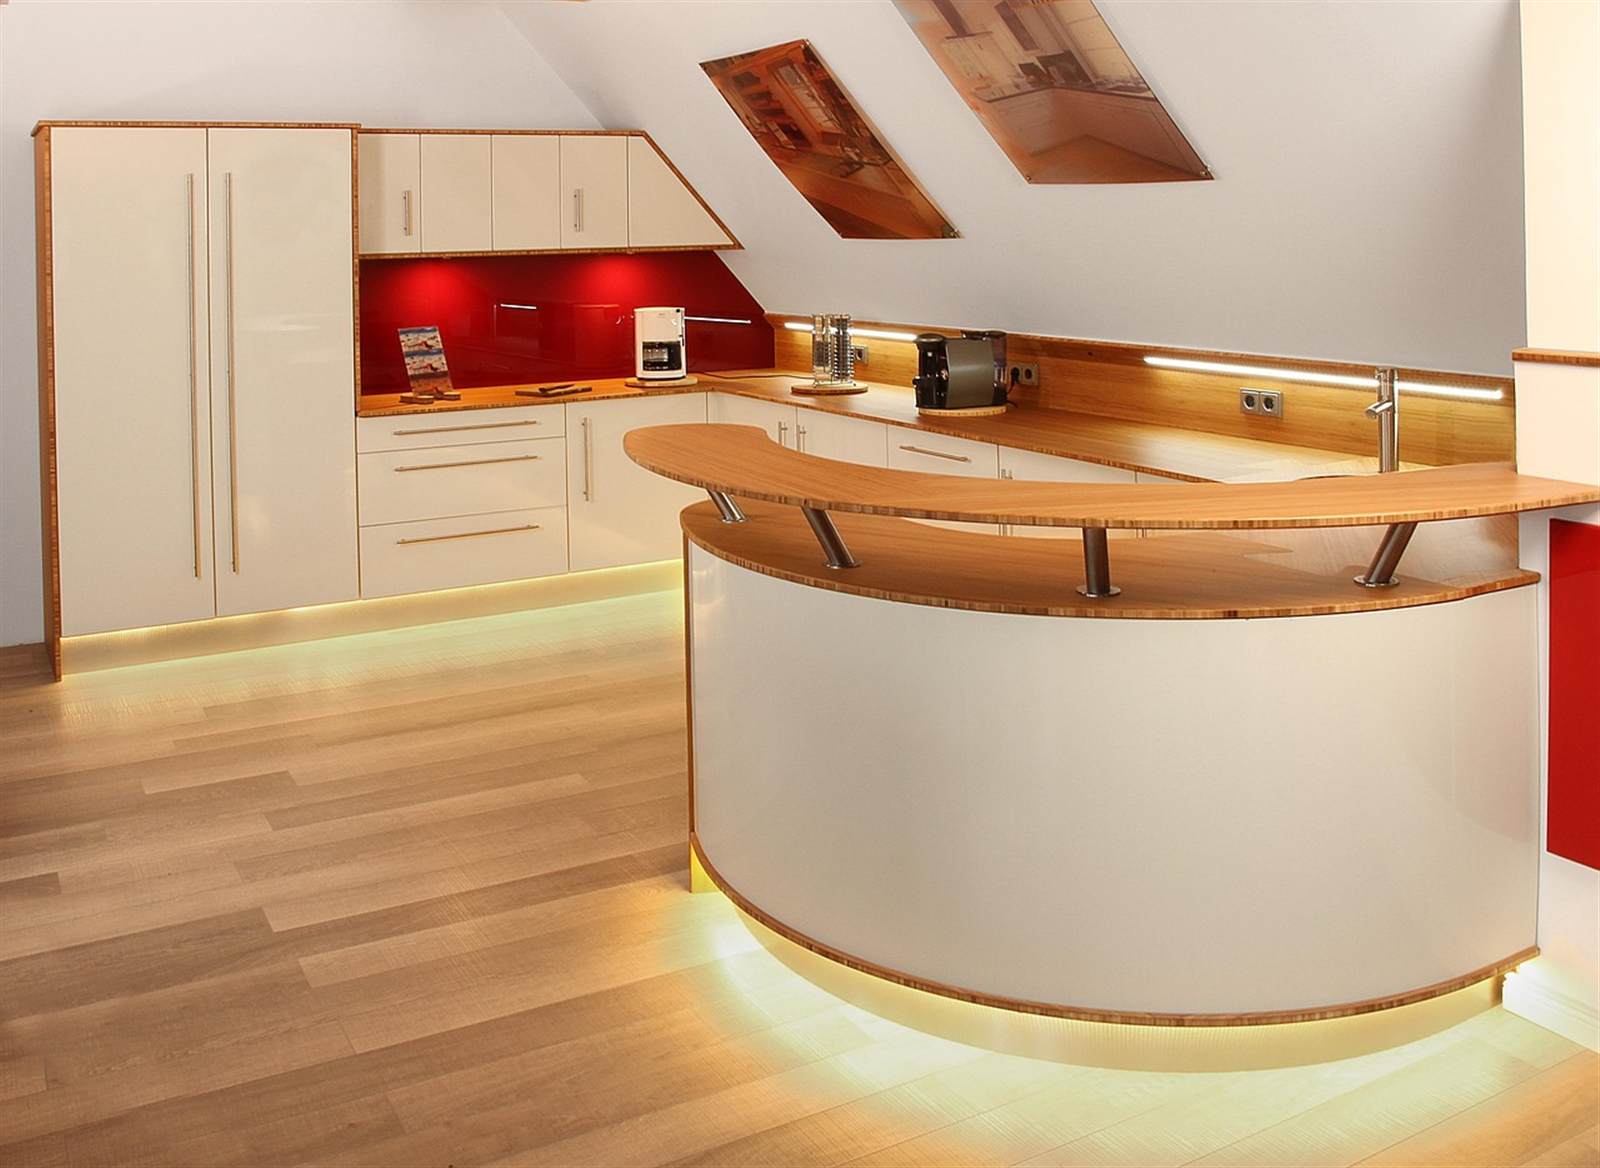
Functional Kitchen Designs That Are Also Beautiful (2026 Guide)
Homeowners often talk about form and function as if they're in tension. Design research says otherwise.
Design Guides
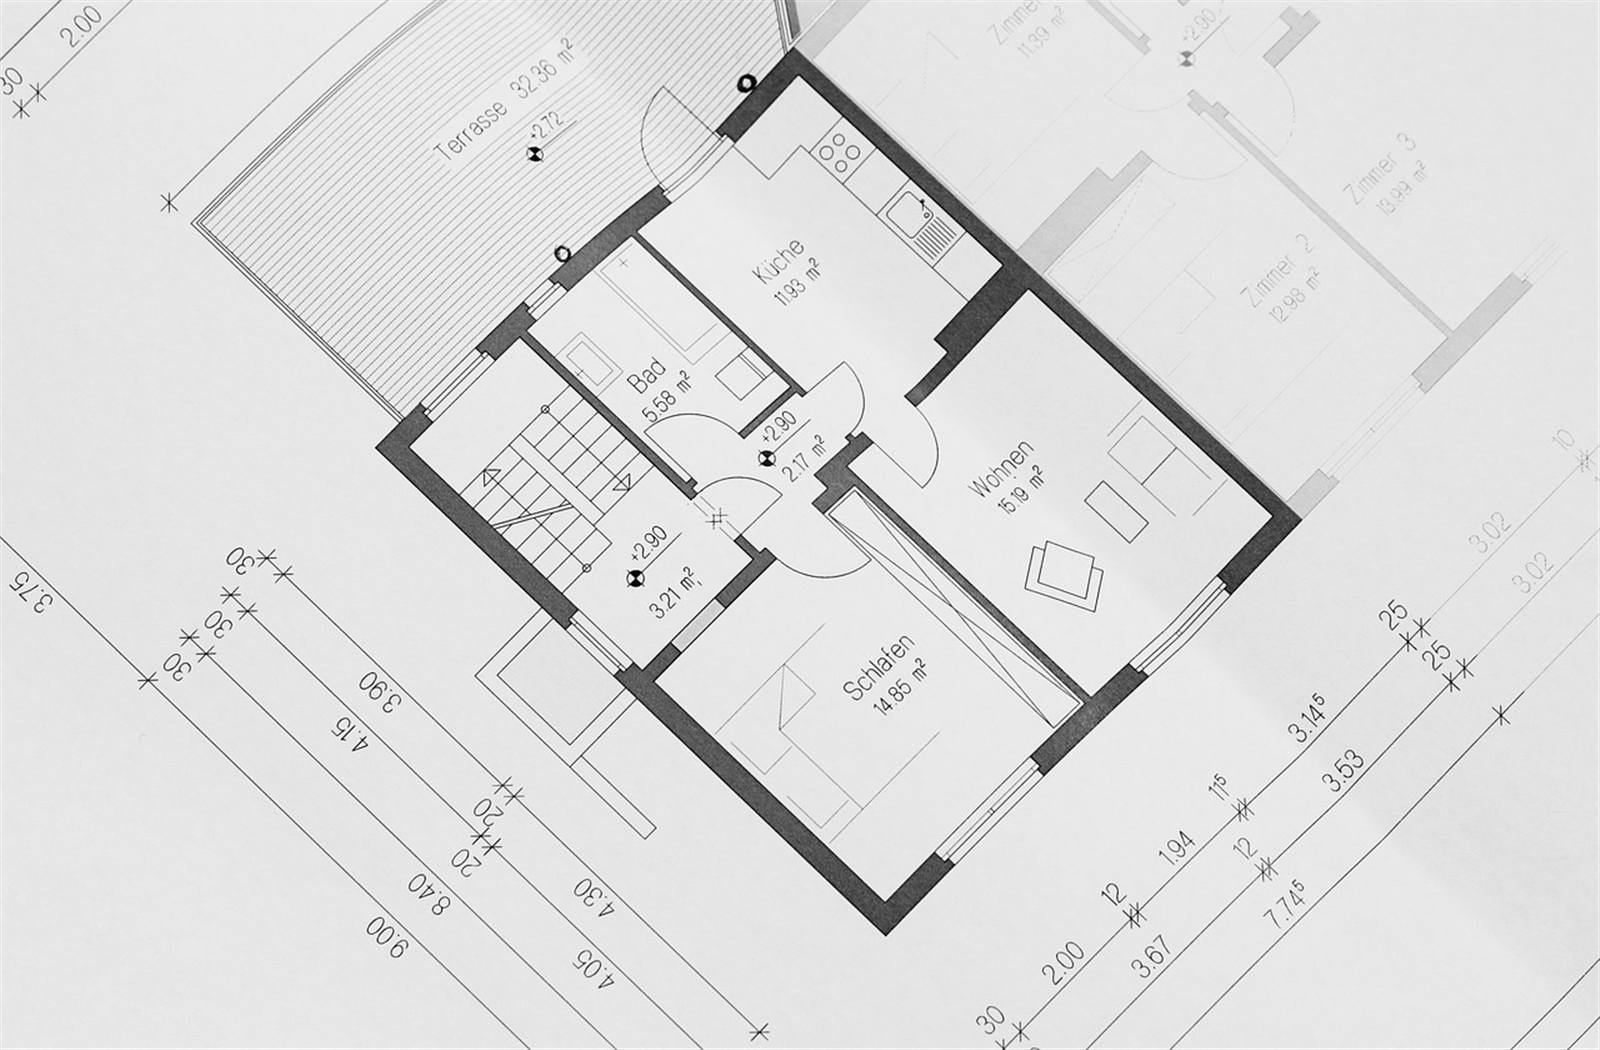
Kitchen Concepts: The Classic Triangle (2026 Guide)
Almost every homeowner has heard of the kitchen work triangle. Here is where the concept came from, what the rule actually says, and whether it still holds up.
Design Guides
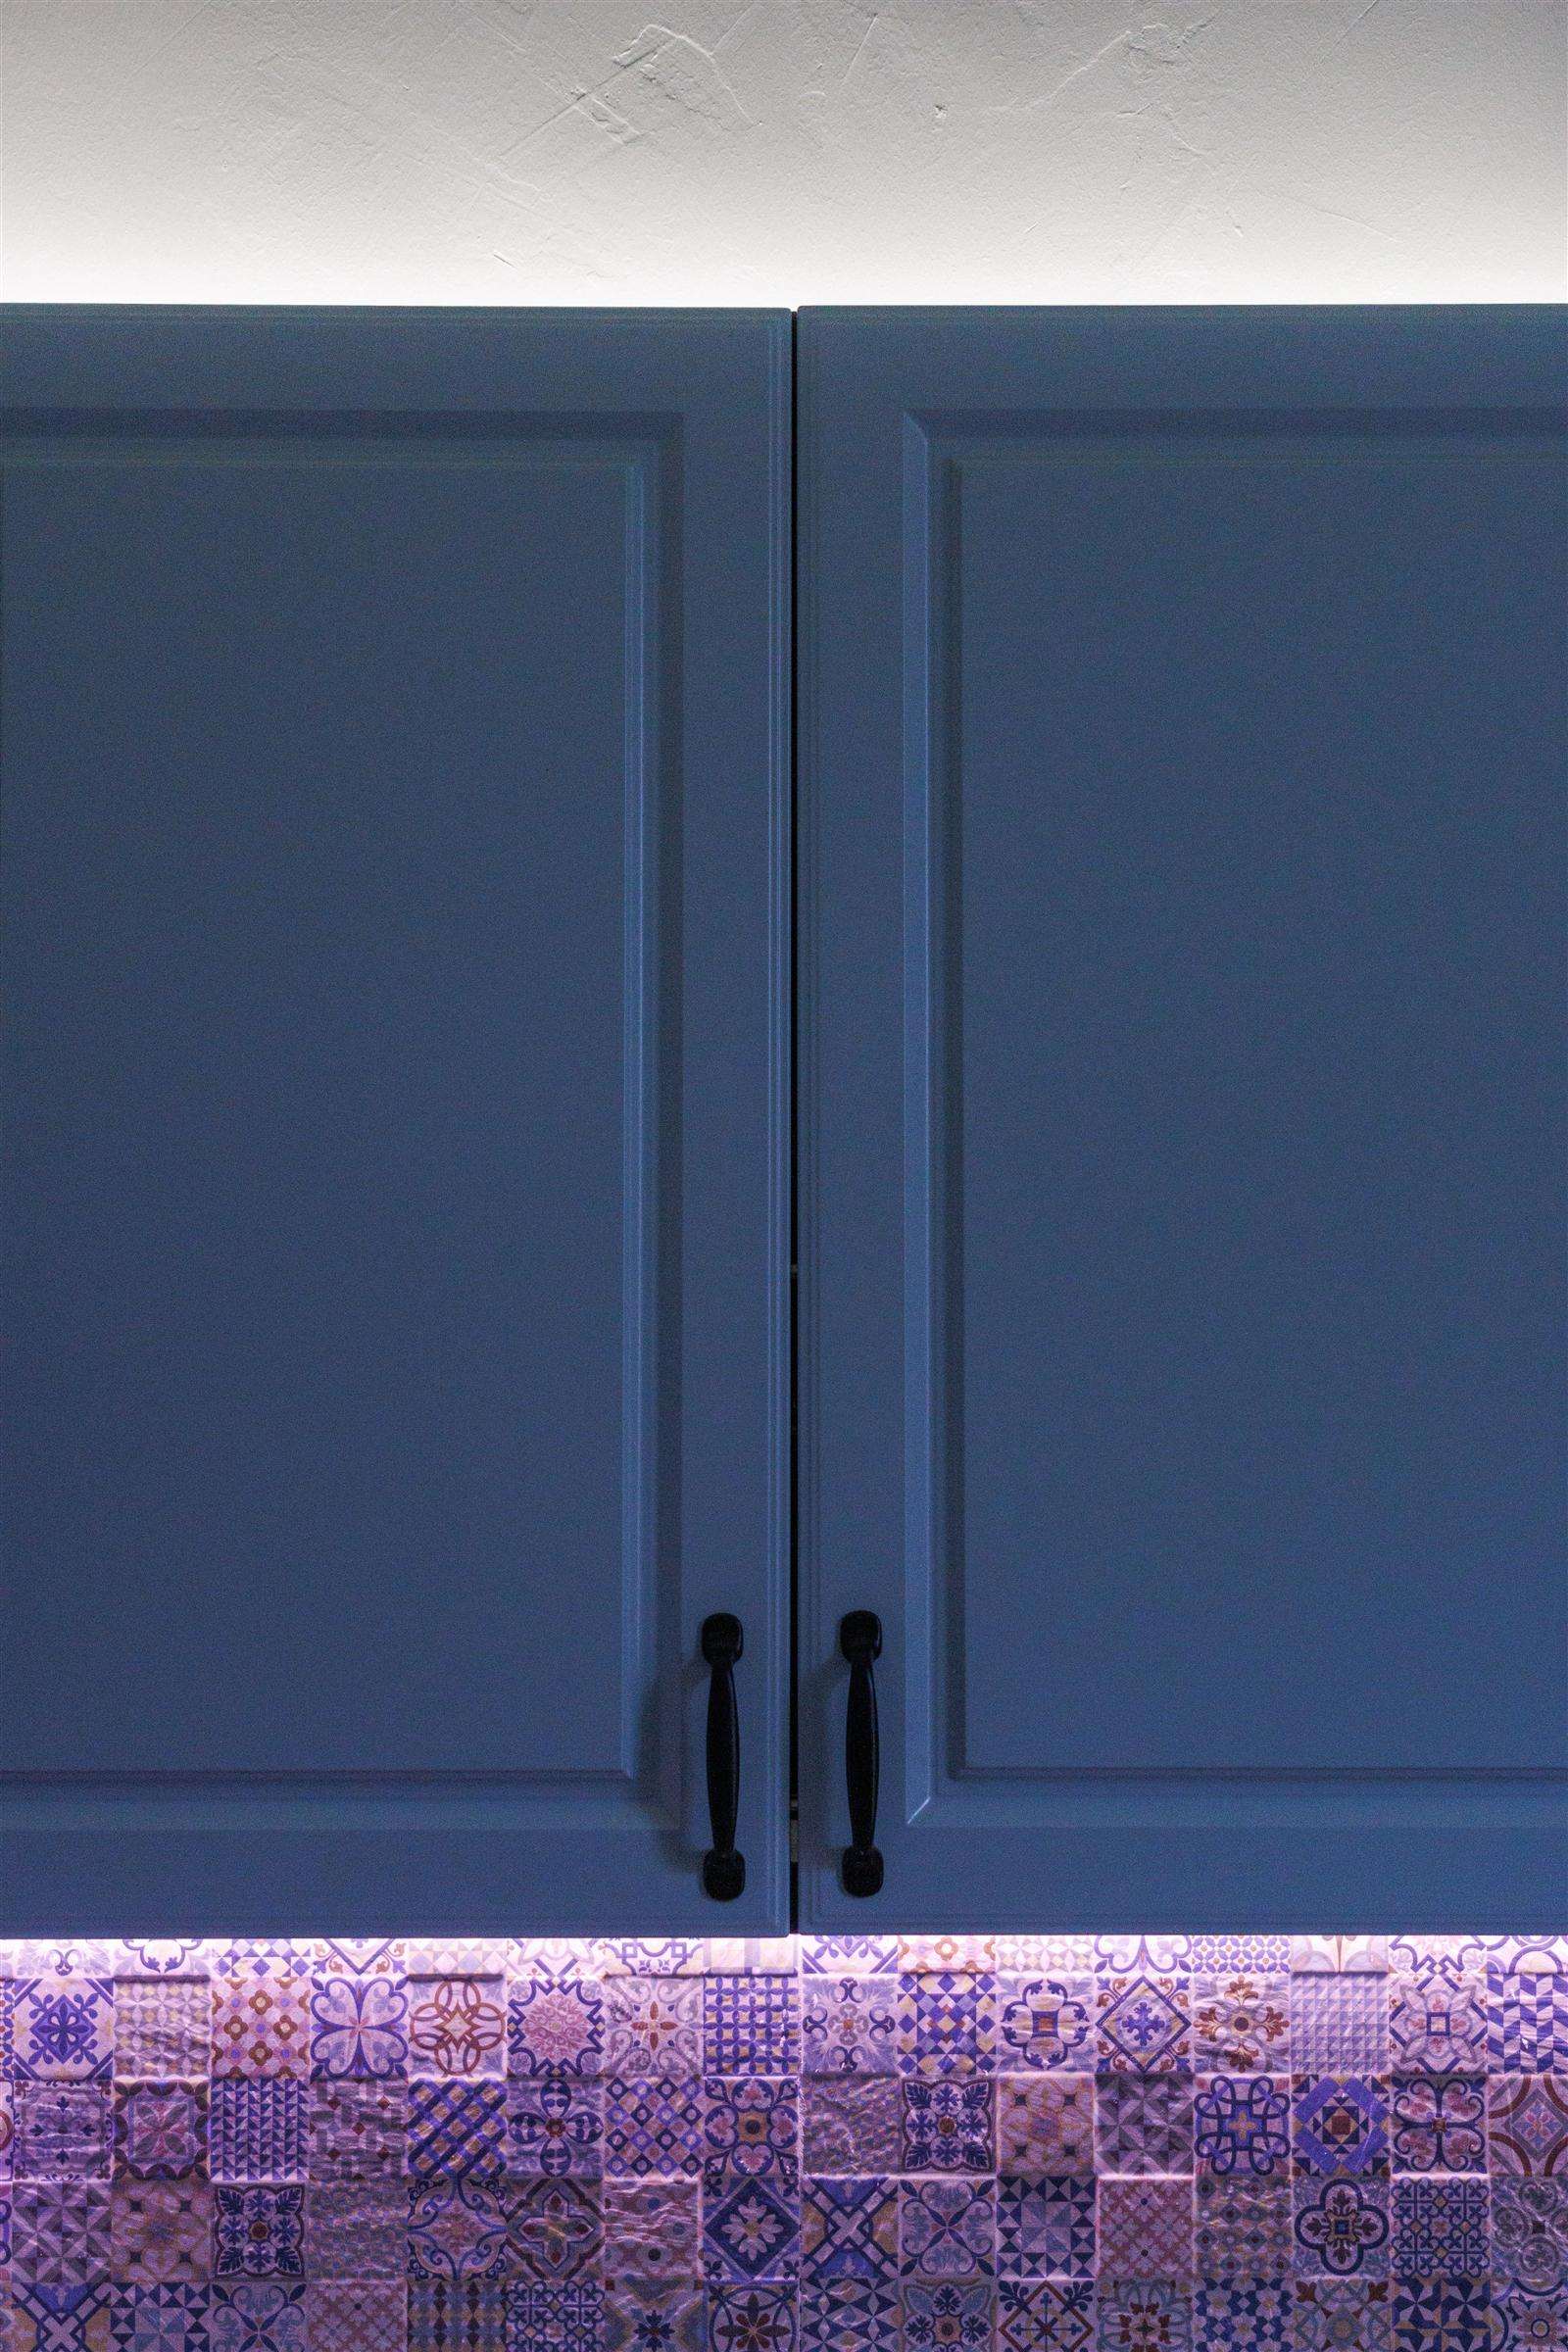
Kitchen Cabinet Knobs vs. Pulls: Which Should You Choose? (2026 Guide)
Hardware seems like a small decision, but it changes how a kitchen actually feels to use every day.
Materials & Finishes
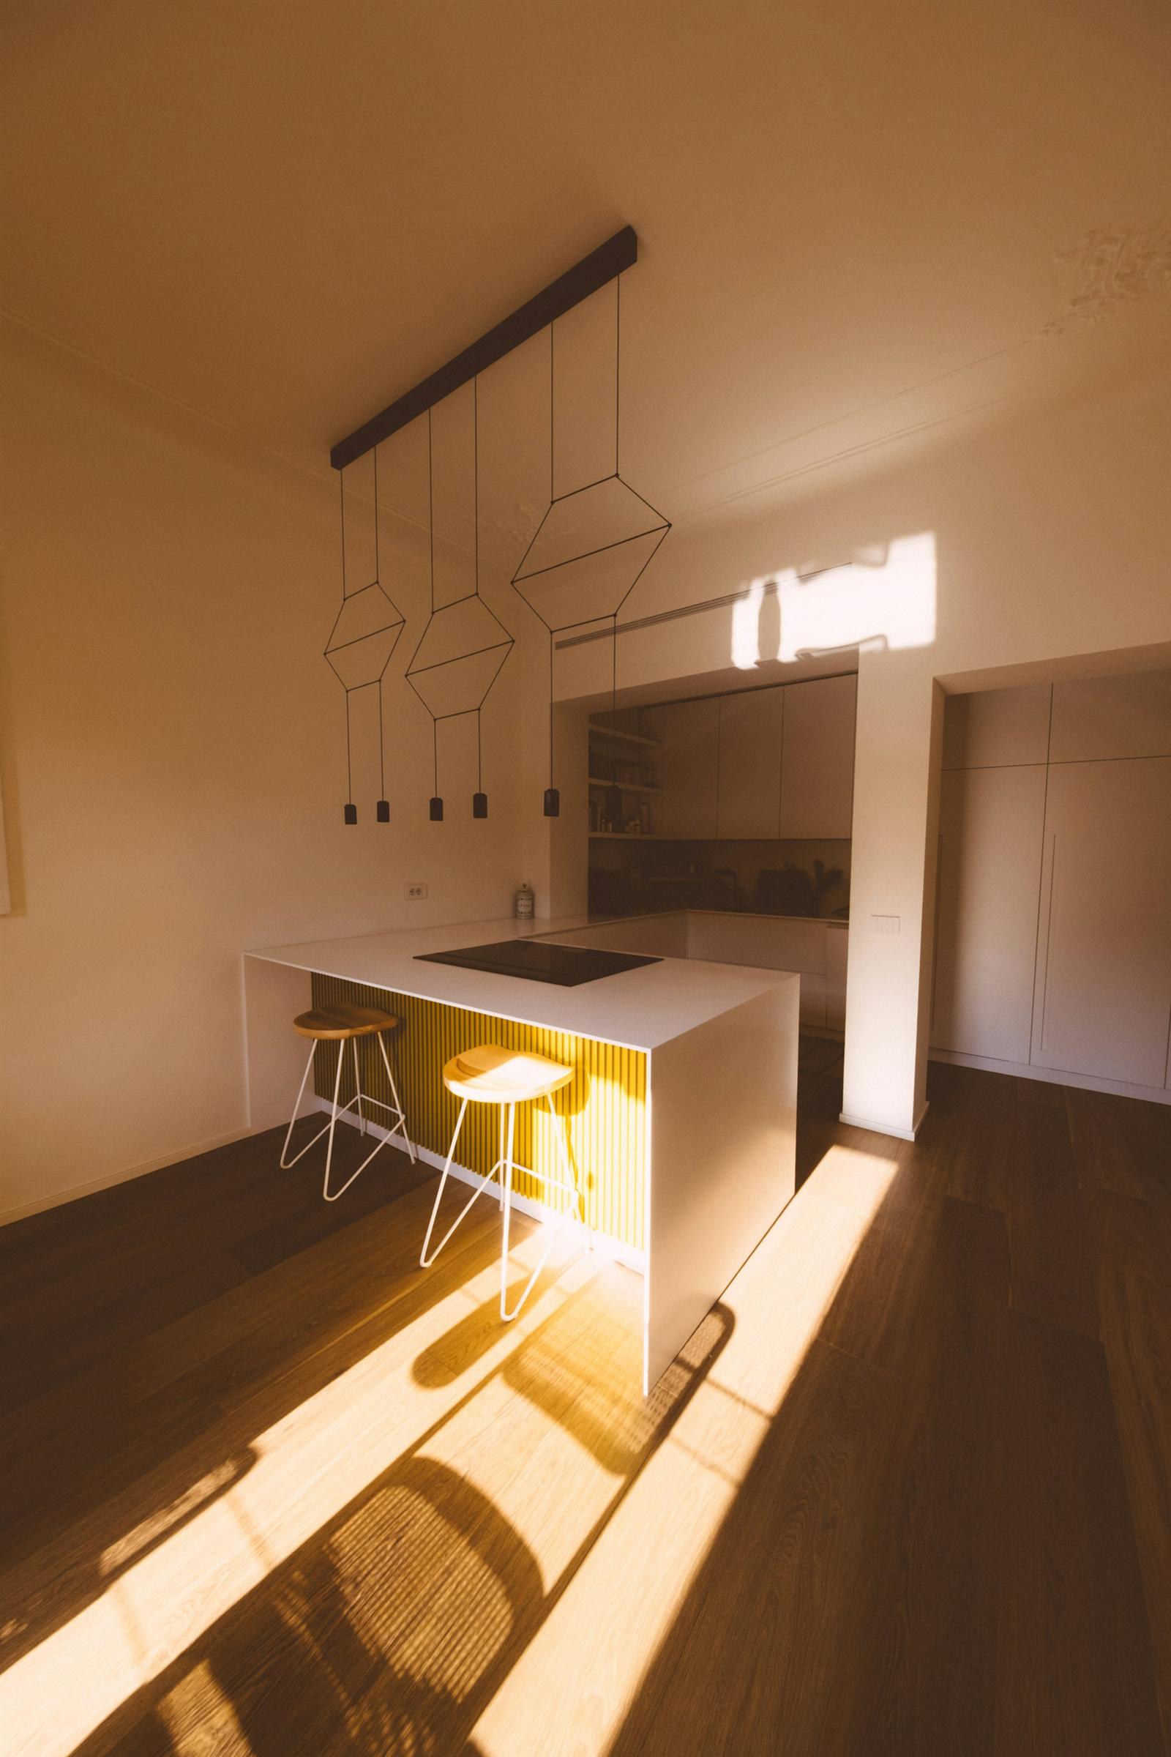
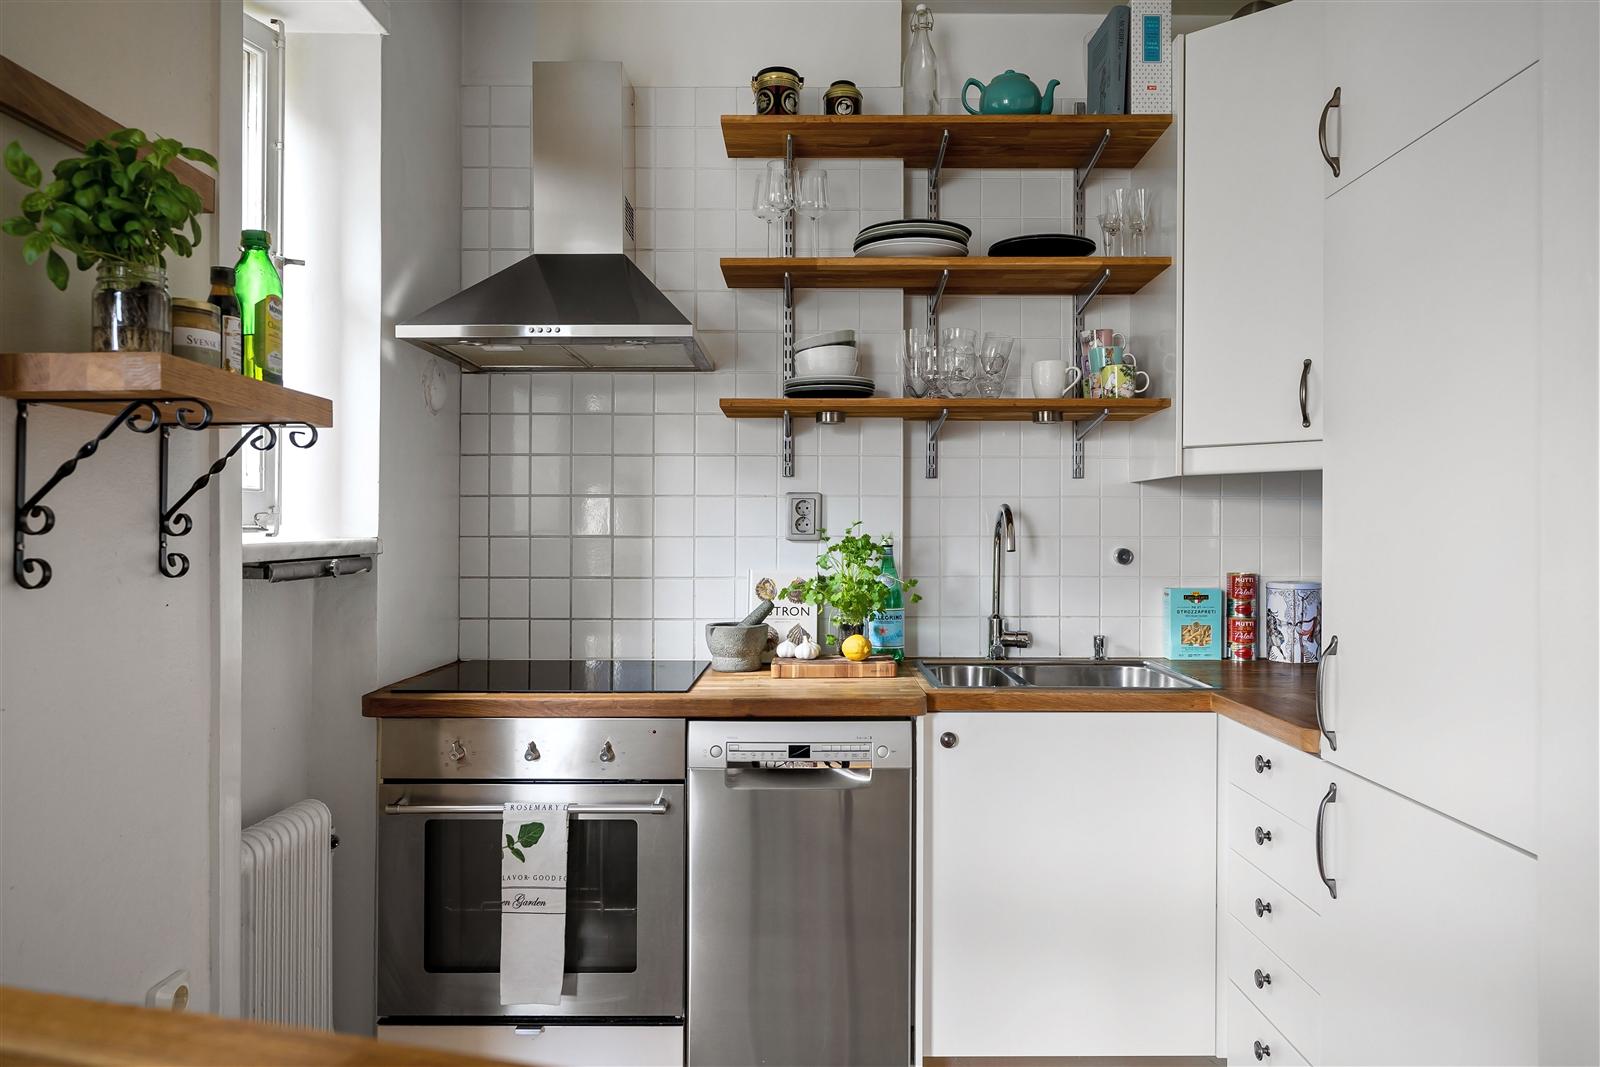
The Ten Best Types of Kitchen Countertops (2026 Guide)
Countertops are the single most upgraded feature in a kitchen renovation. Here is a clear look at ten materials worth considering.
Design Guides
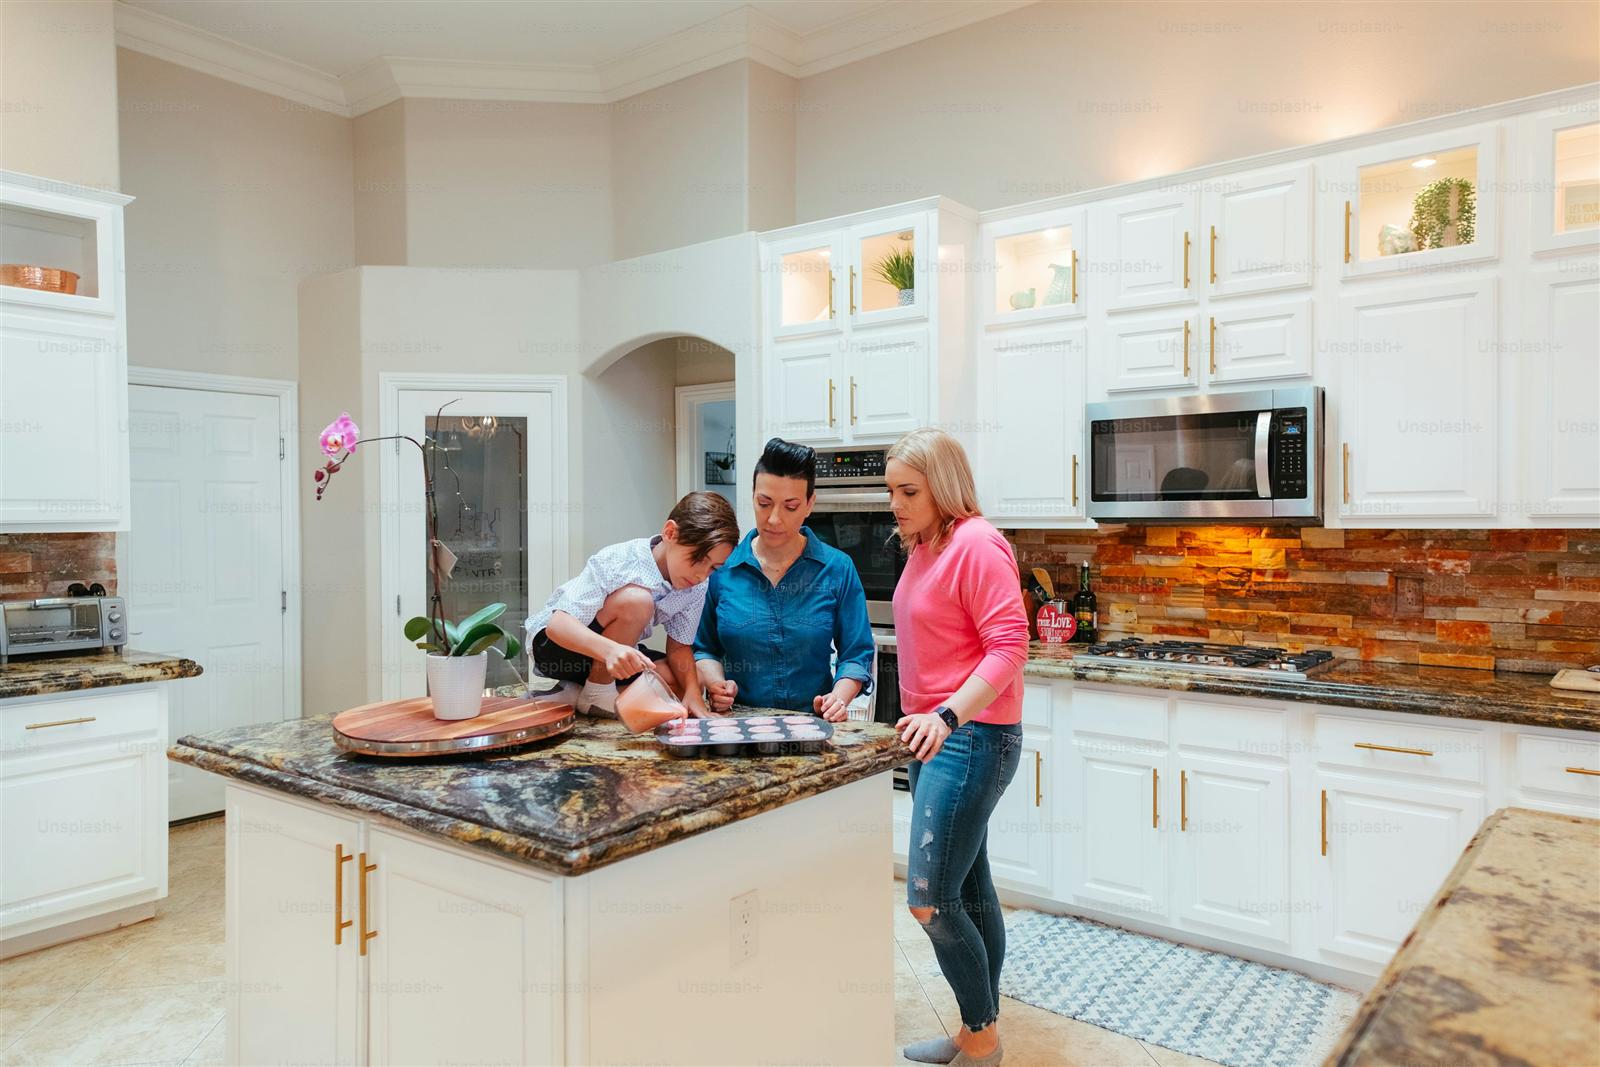
Cabinet Accessories That Will Transform Your Kitchen (2026 Guide)
Cabinet accessories are no longer an afterthought. Here are the accessories that make the biggest difference in daily use.
Planning Guides
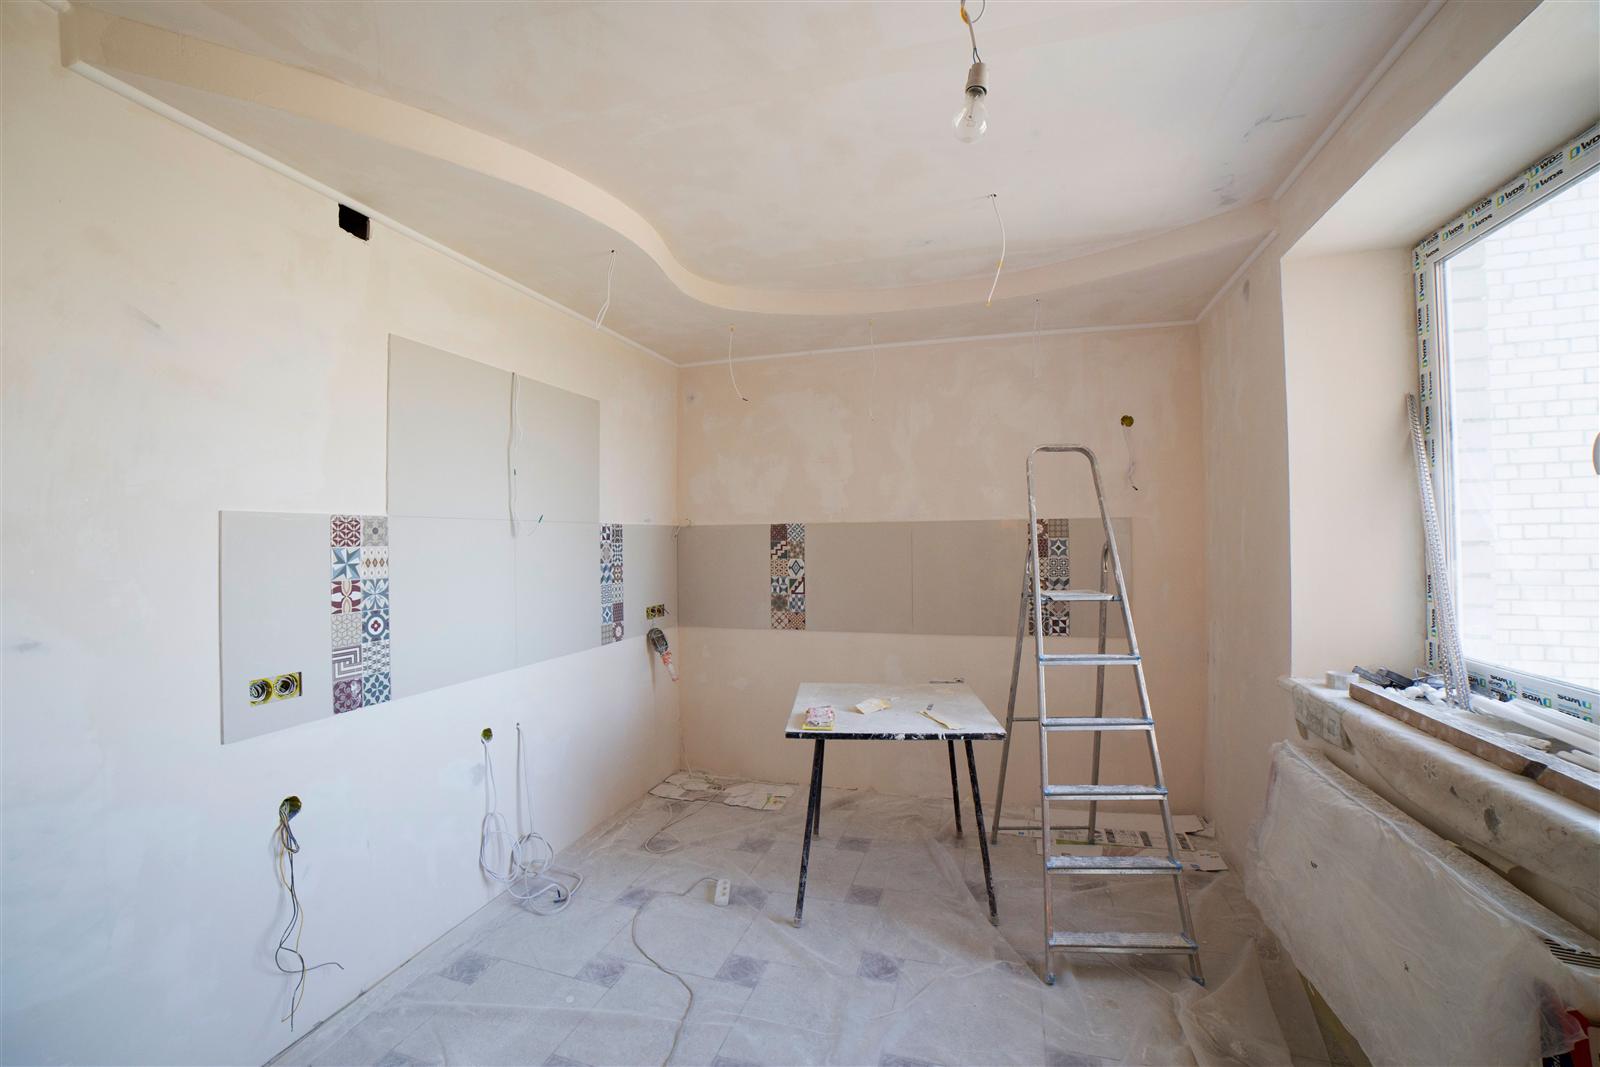
Kitchen Remodel Checklist: Your Full Planning Guide (2026)
A full kitchen remodel touches more decisions than most homeowners expect. This checklist walks through the full sequence, from planning to punch list.
Design Guides
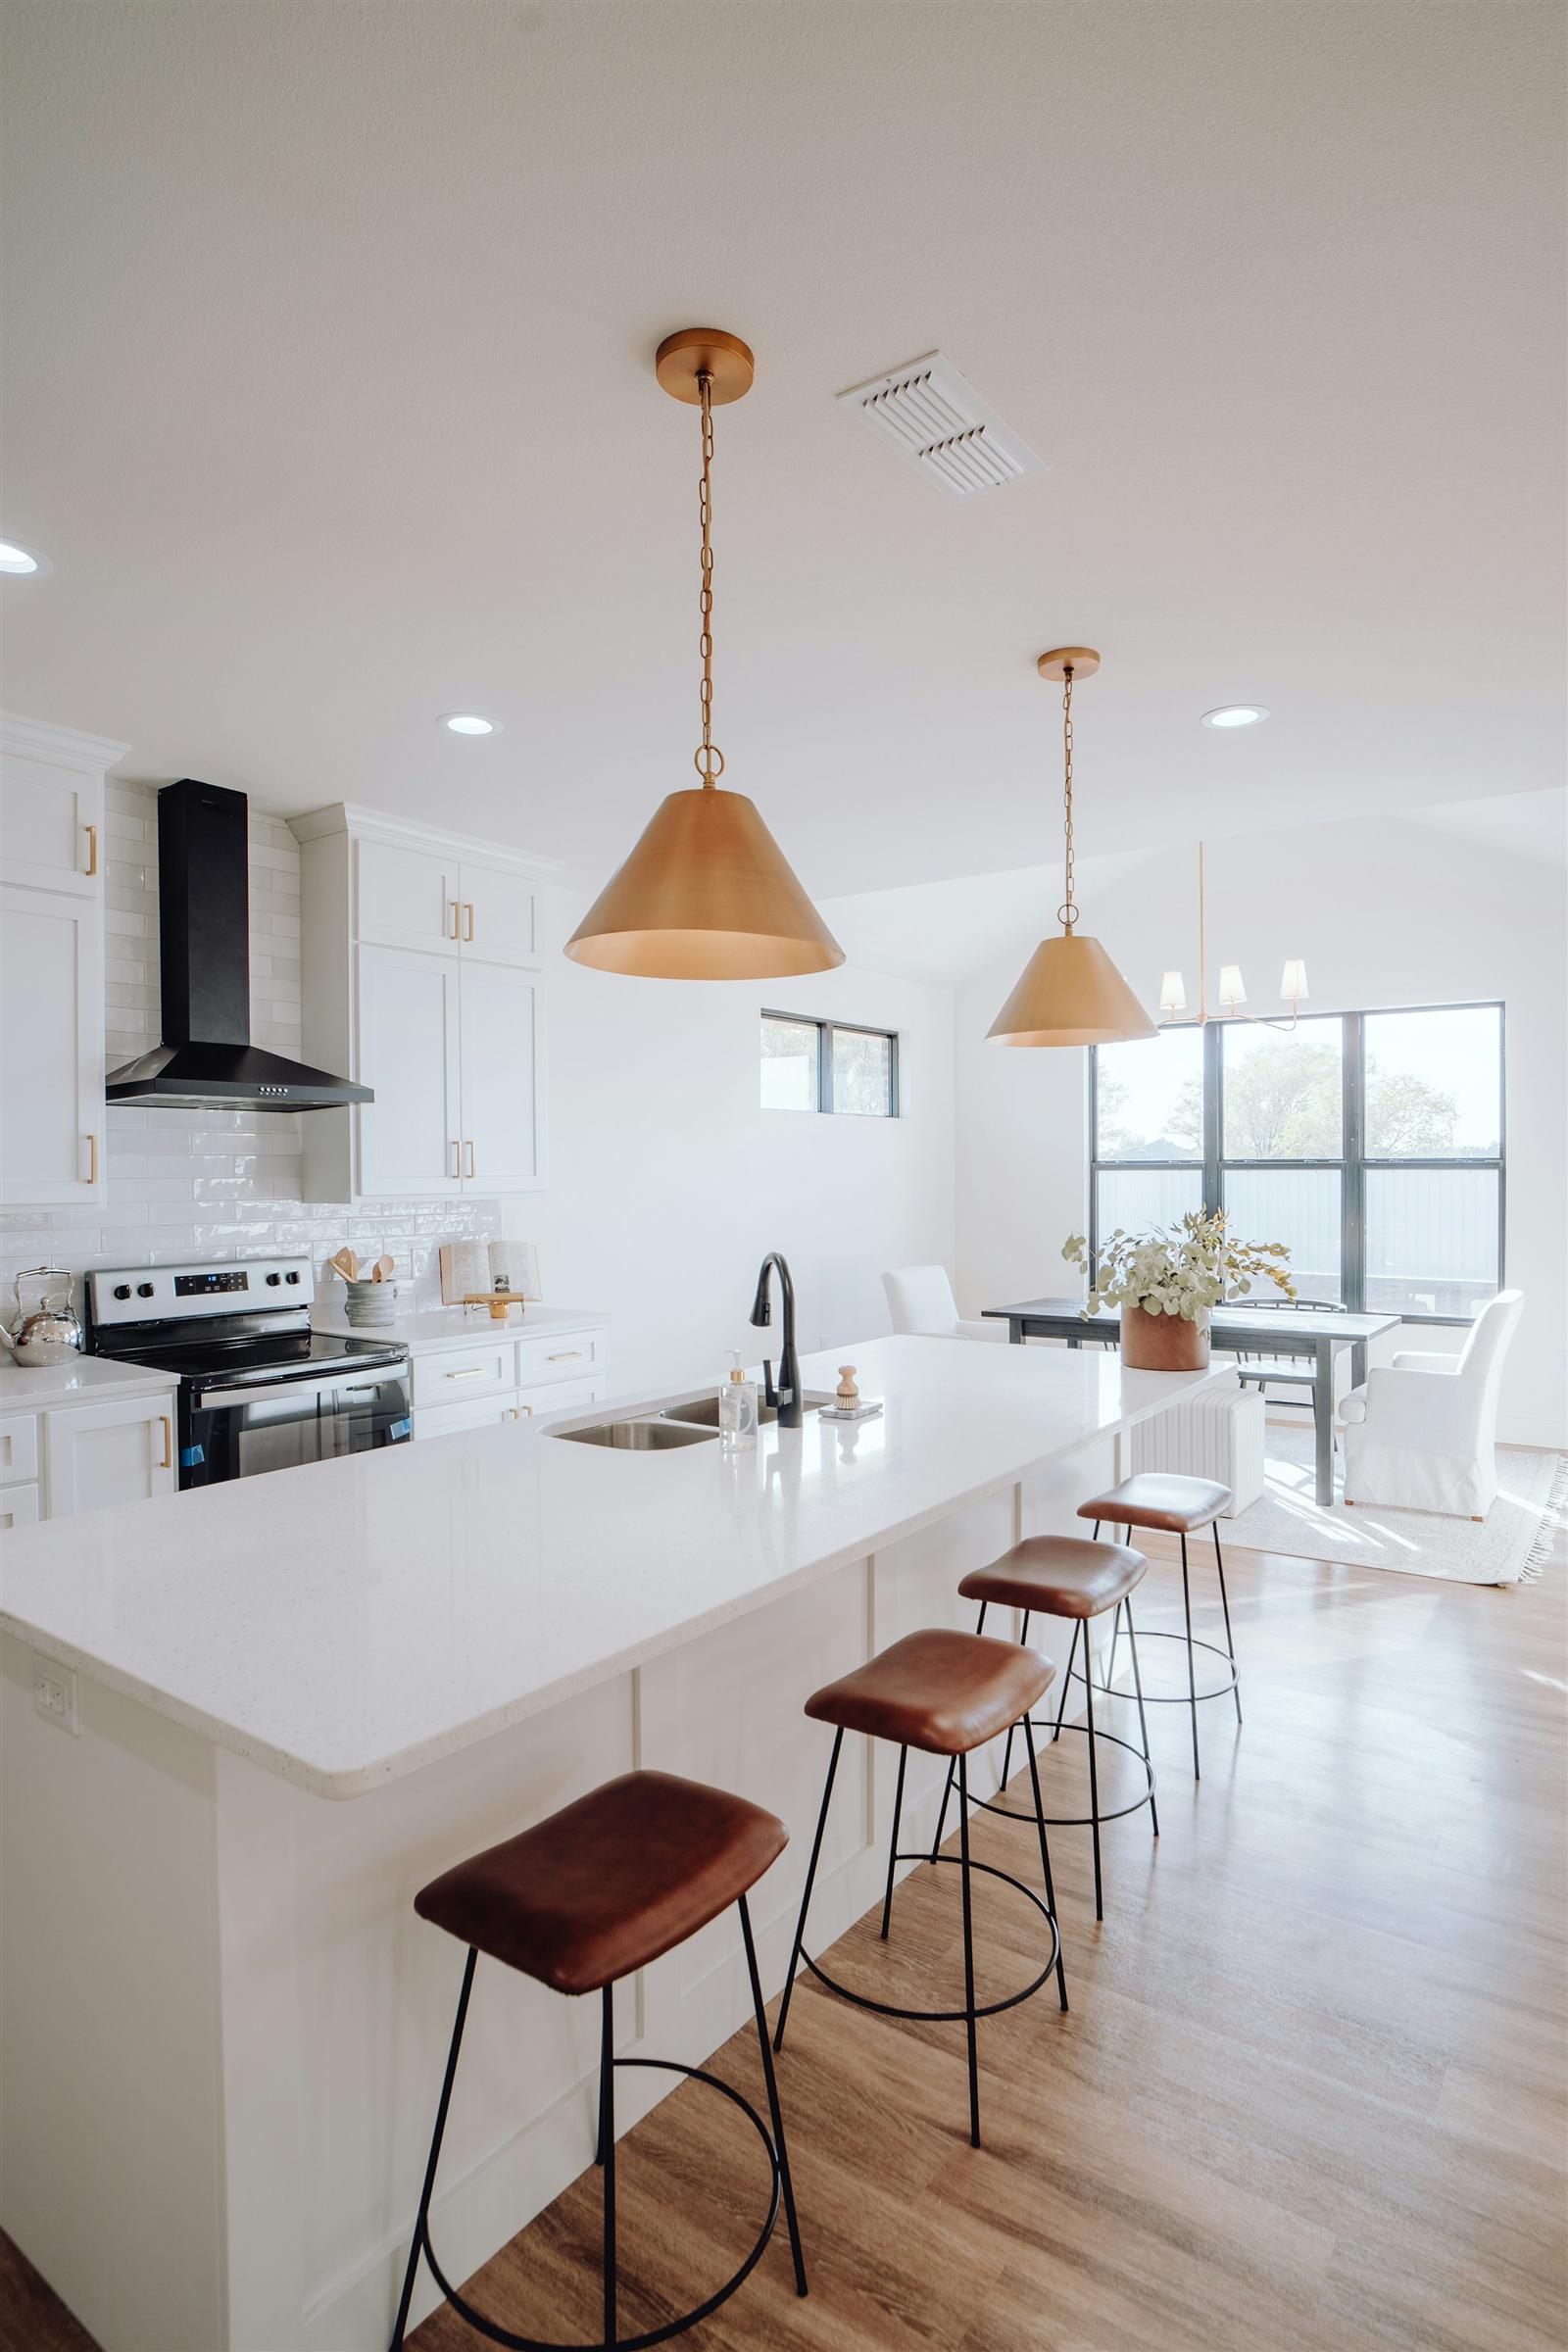
5 Reasons Why a Kitchen Island is Worth It (2026 Guide)
If you're weighing whether an island is worth the disruption of a renovation, here are five reasons the answer is usually yes.
Design Guides
5 Kitchen Island Mistakes to Avoid (2026 Guide)
Islands have become the center of the kitchen, but an unplanned one creates more problems than it solves. Here are the five mistakes we see most often.
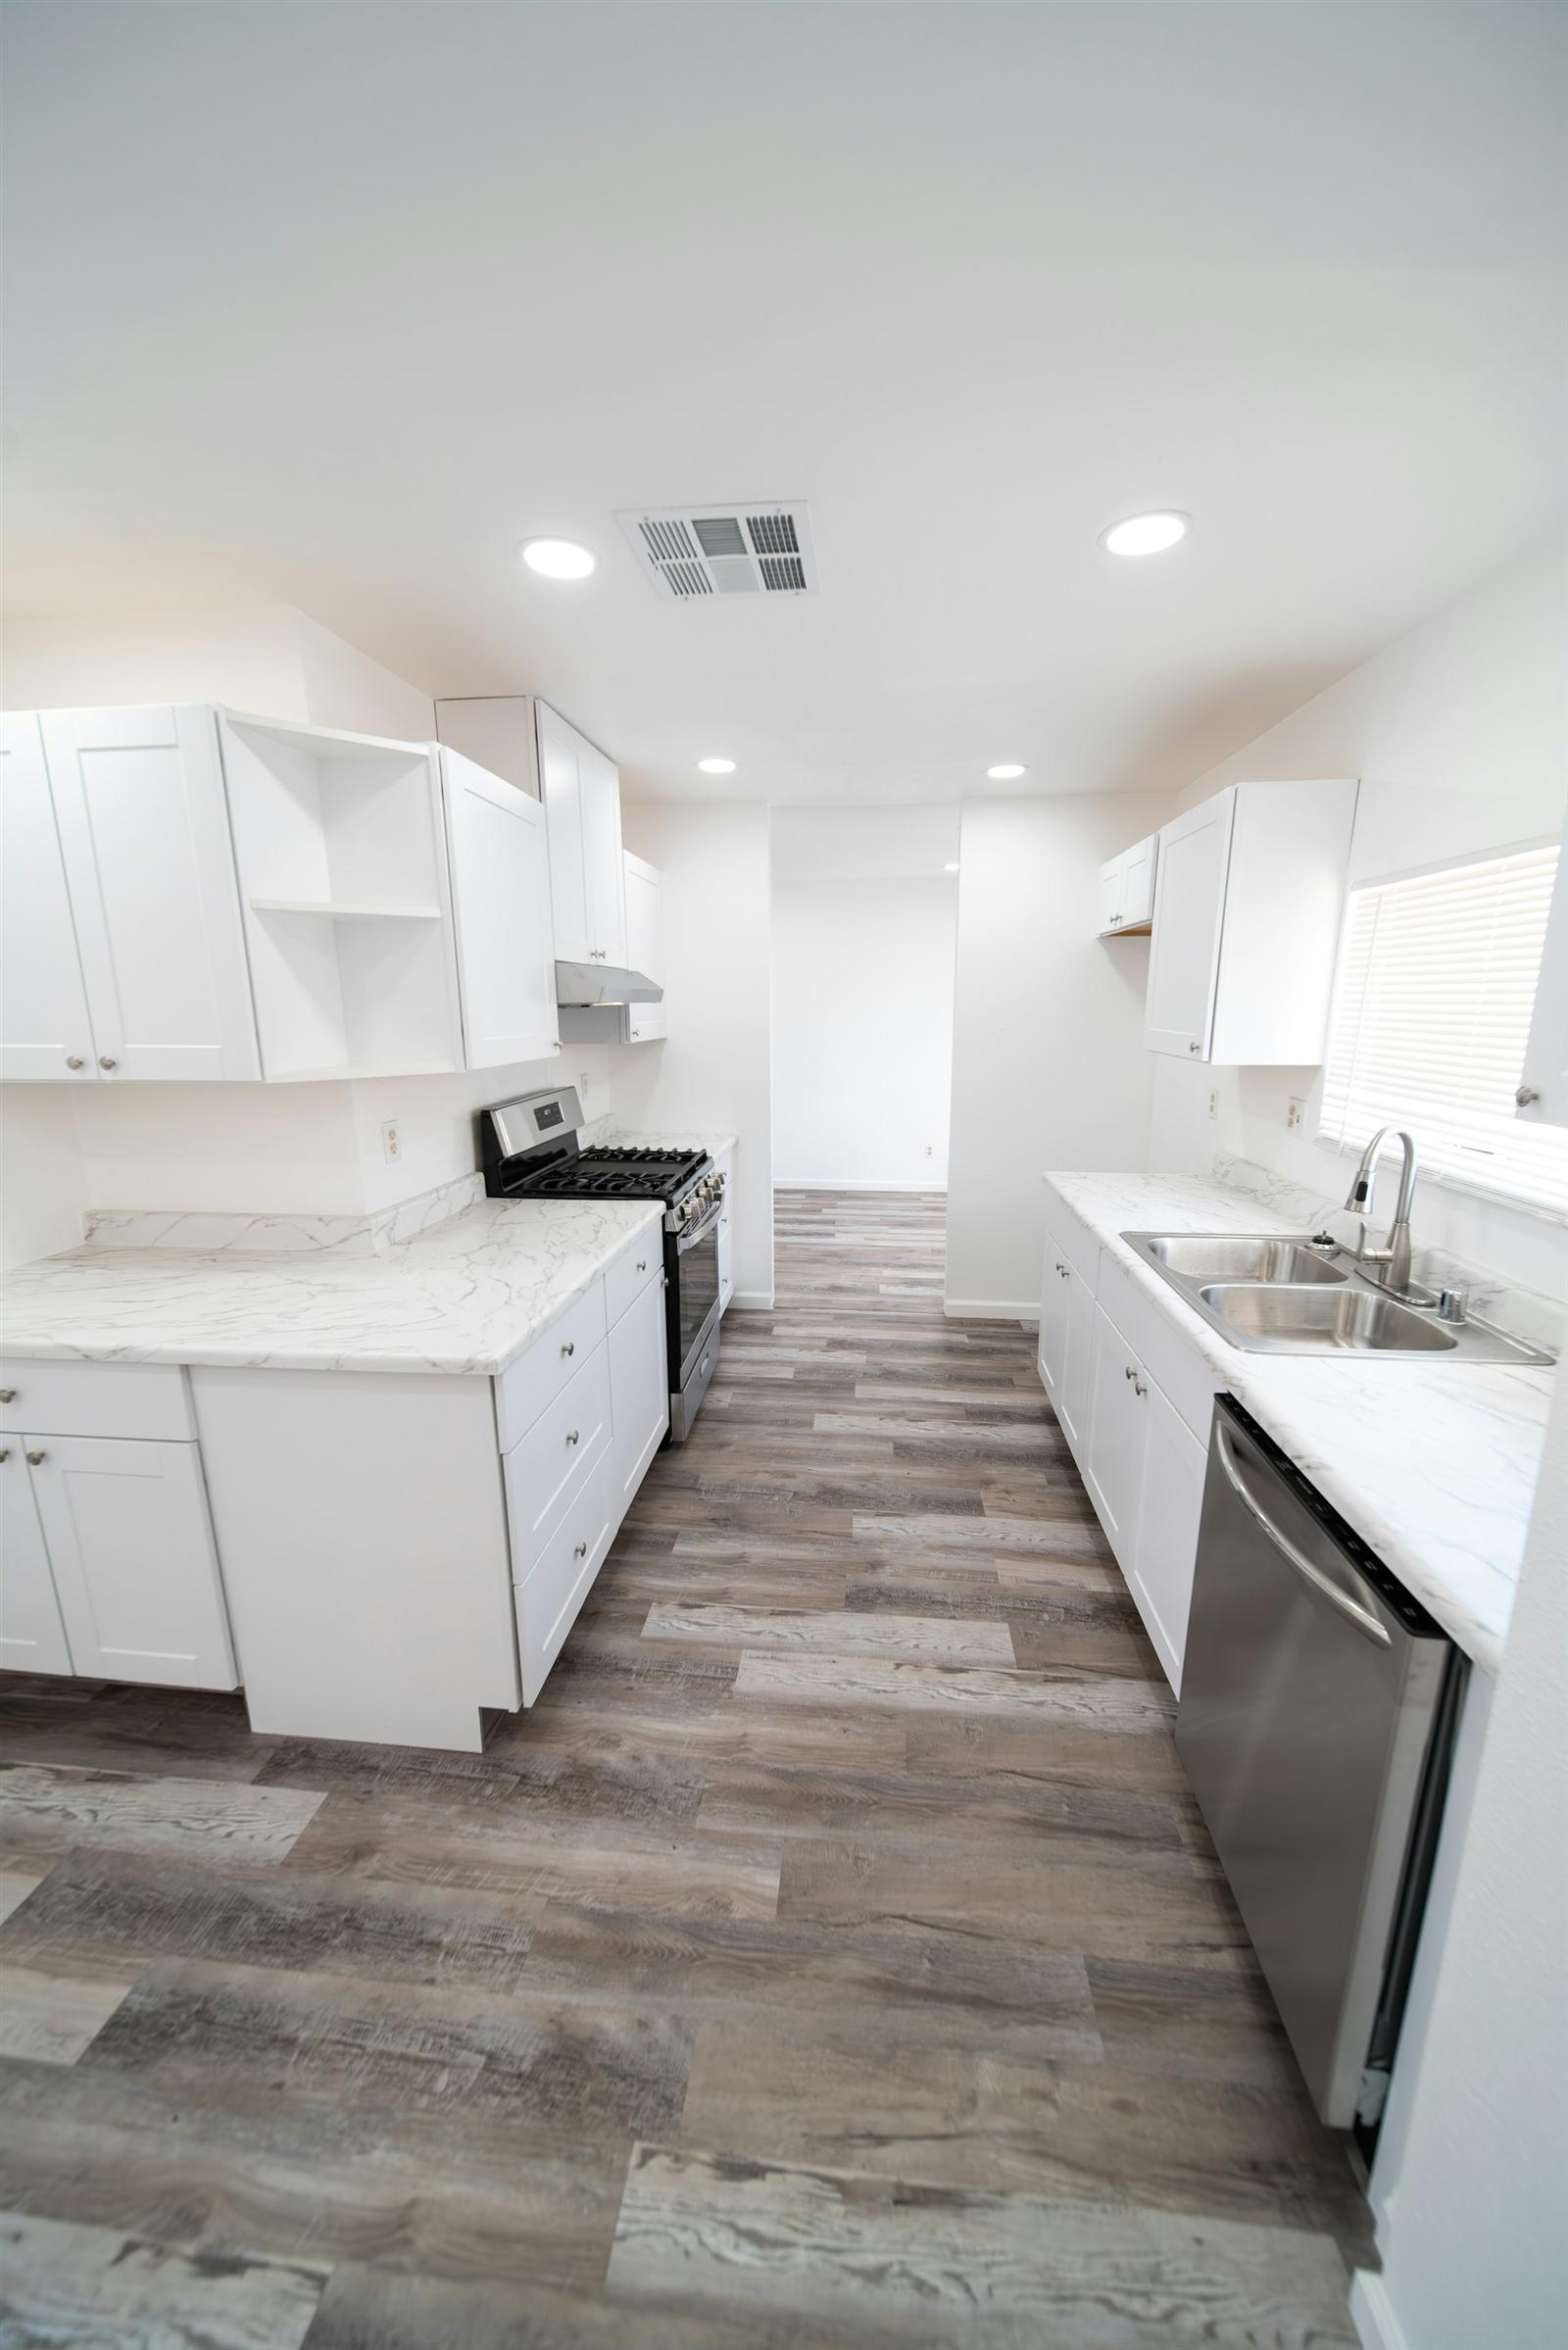
Design Guides
Kitchen Cabinet Size Guide: How to Measure and What to Consider (2026)
Ordering cabinets before you measure correctly is one of the most expensive kitchen renovation mistakes. Here are the standard sizes, clearances, and the right way to measure.
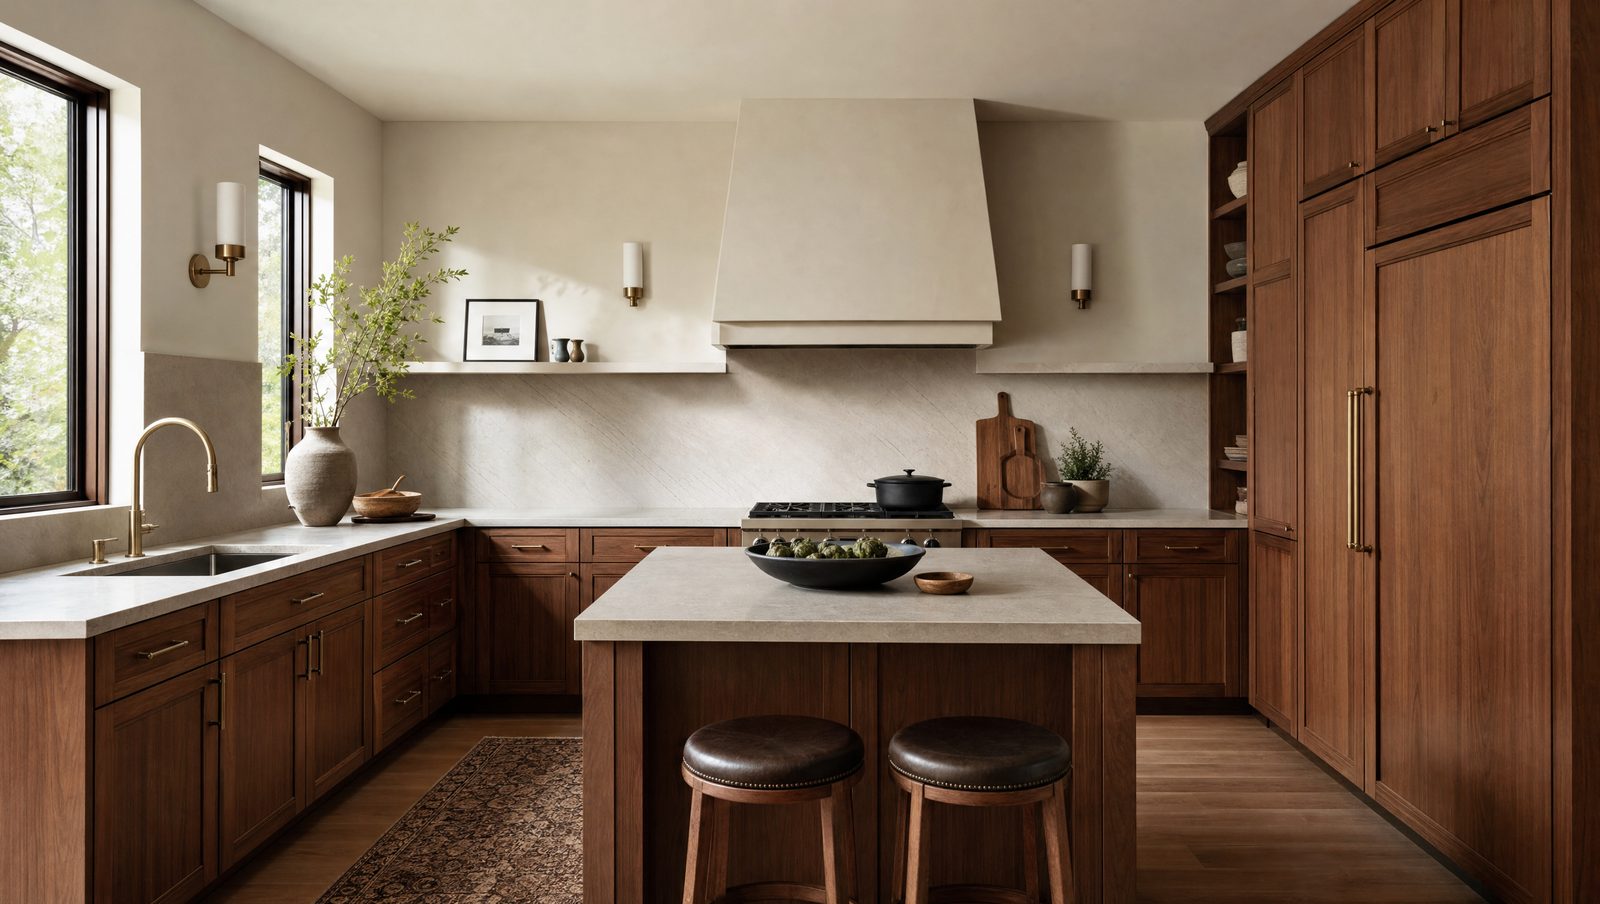
Design Guides
The Average Size of a Kitchen: Understanding Kitchen Sizes (2026)
Is your kitchen too small, or does it just feel that way? Here is what the data actually says about kitchen size — and why layout matters more.
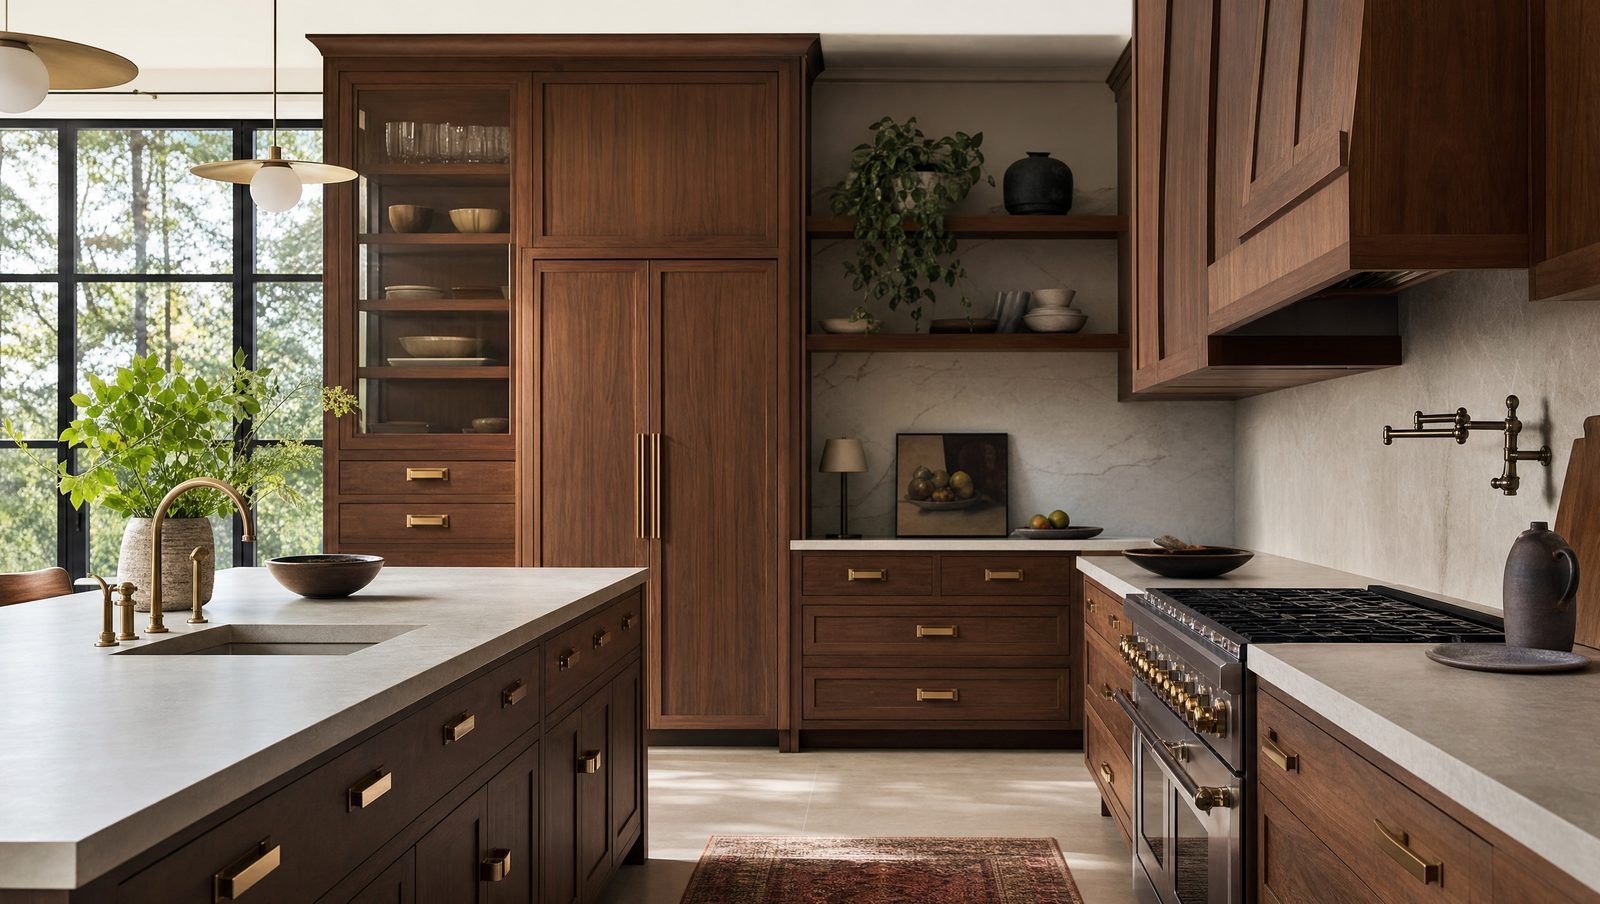
Design Guides
Choosing the Right Cabinets: Stock, Semi-Custom, and Custom (2026)
Stock, semi-custom, or custom? The three are different ways of building a kitchen, not tiers of the same product. Here is the honest breakdown of each.
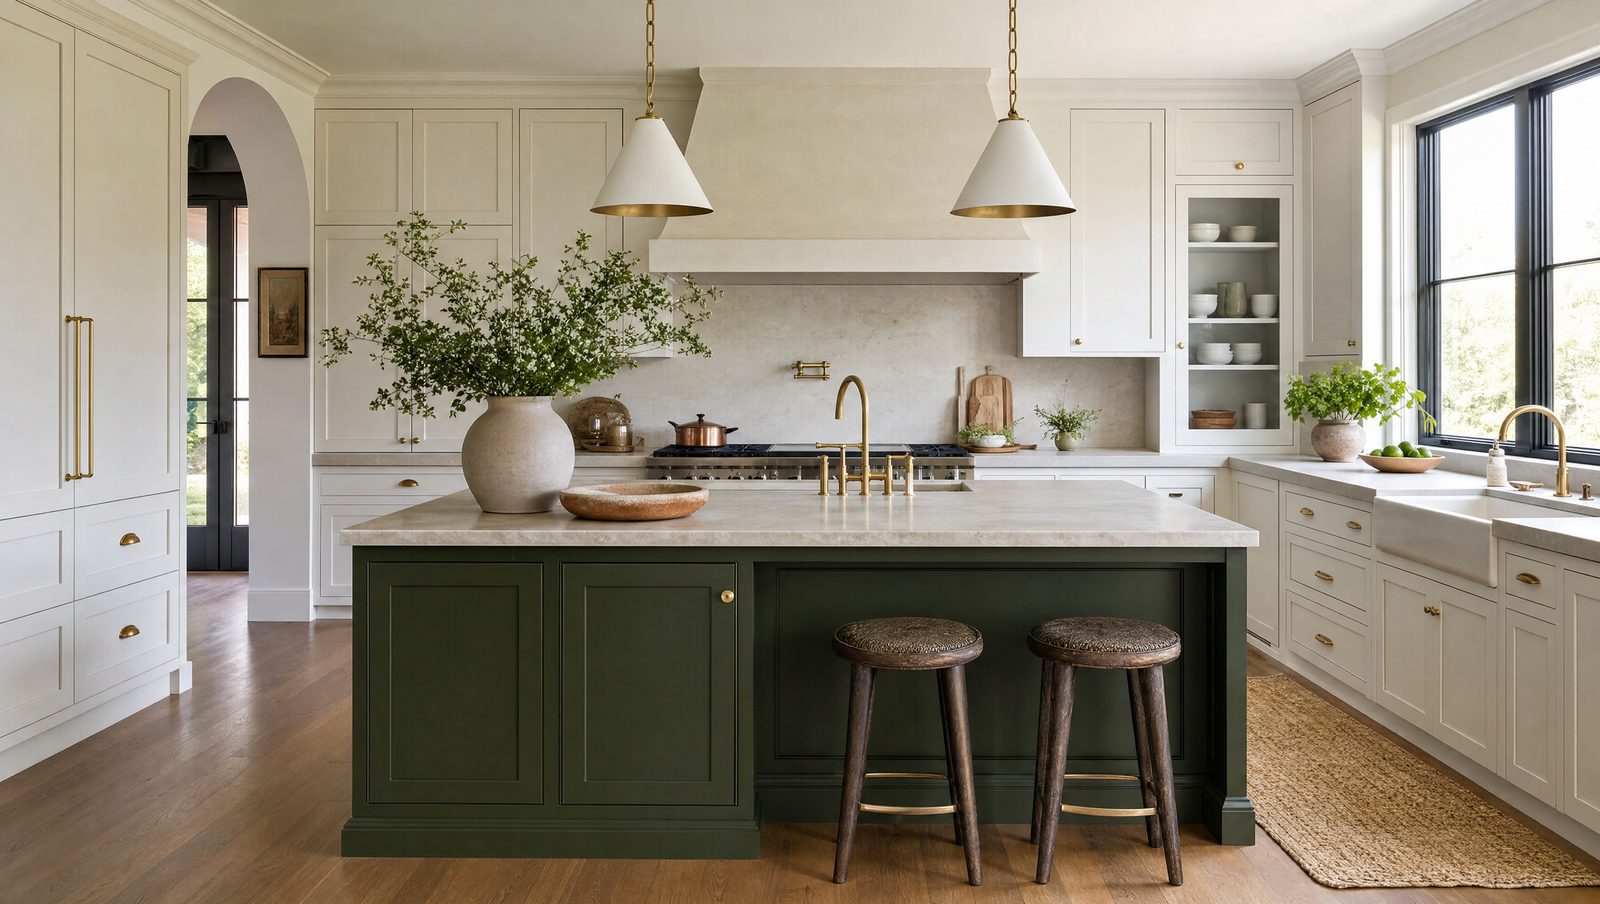
Design Guides
Two-Tone Kitchens in 2026: Everything You Need to Know
Two-tone has grown from a bold trend into a real design technique. Here is what is actually working in 2026 — and how to avoid it looking accidental.
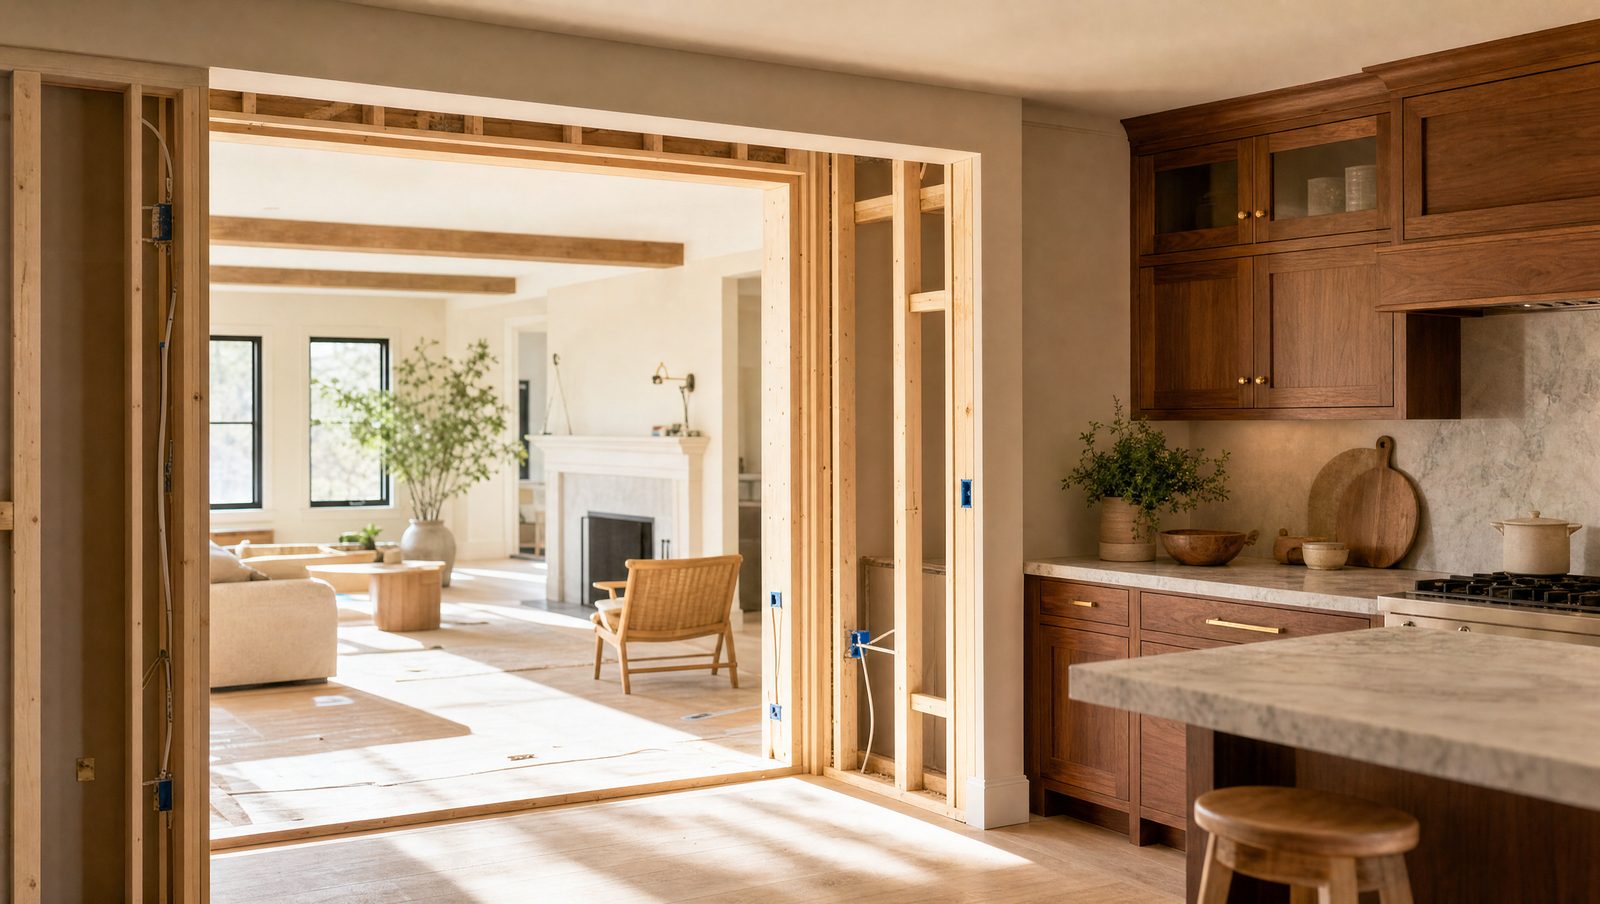
Design Guides
Renovation vs. Remodel: What's the Difference? (2026)
A renovation updates; a remodel transforms. Here is the real difference — and why knowing it before you get quotes changes everything.
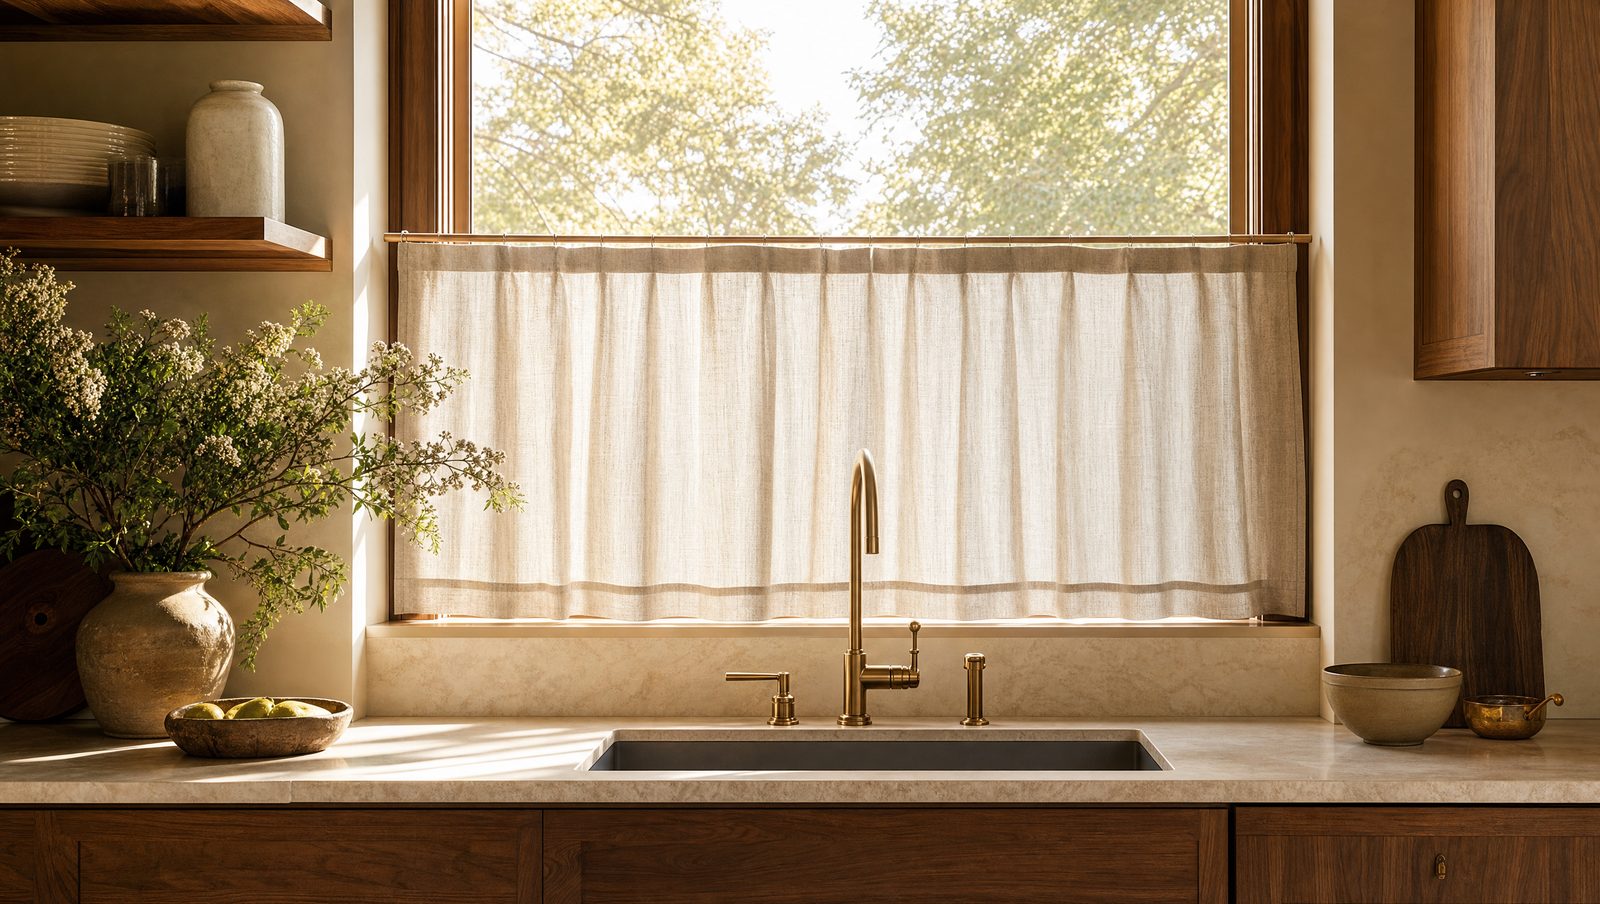
Design Guides
10 Kitchen Curtain Ideas and Tips for Choosing the Right Ones (2026)
The wrong curtain holds grease or blocks the sink. Here are 10 practical ideas — fabric, cafe curtains, valance sizing, and matching your cabinetry.
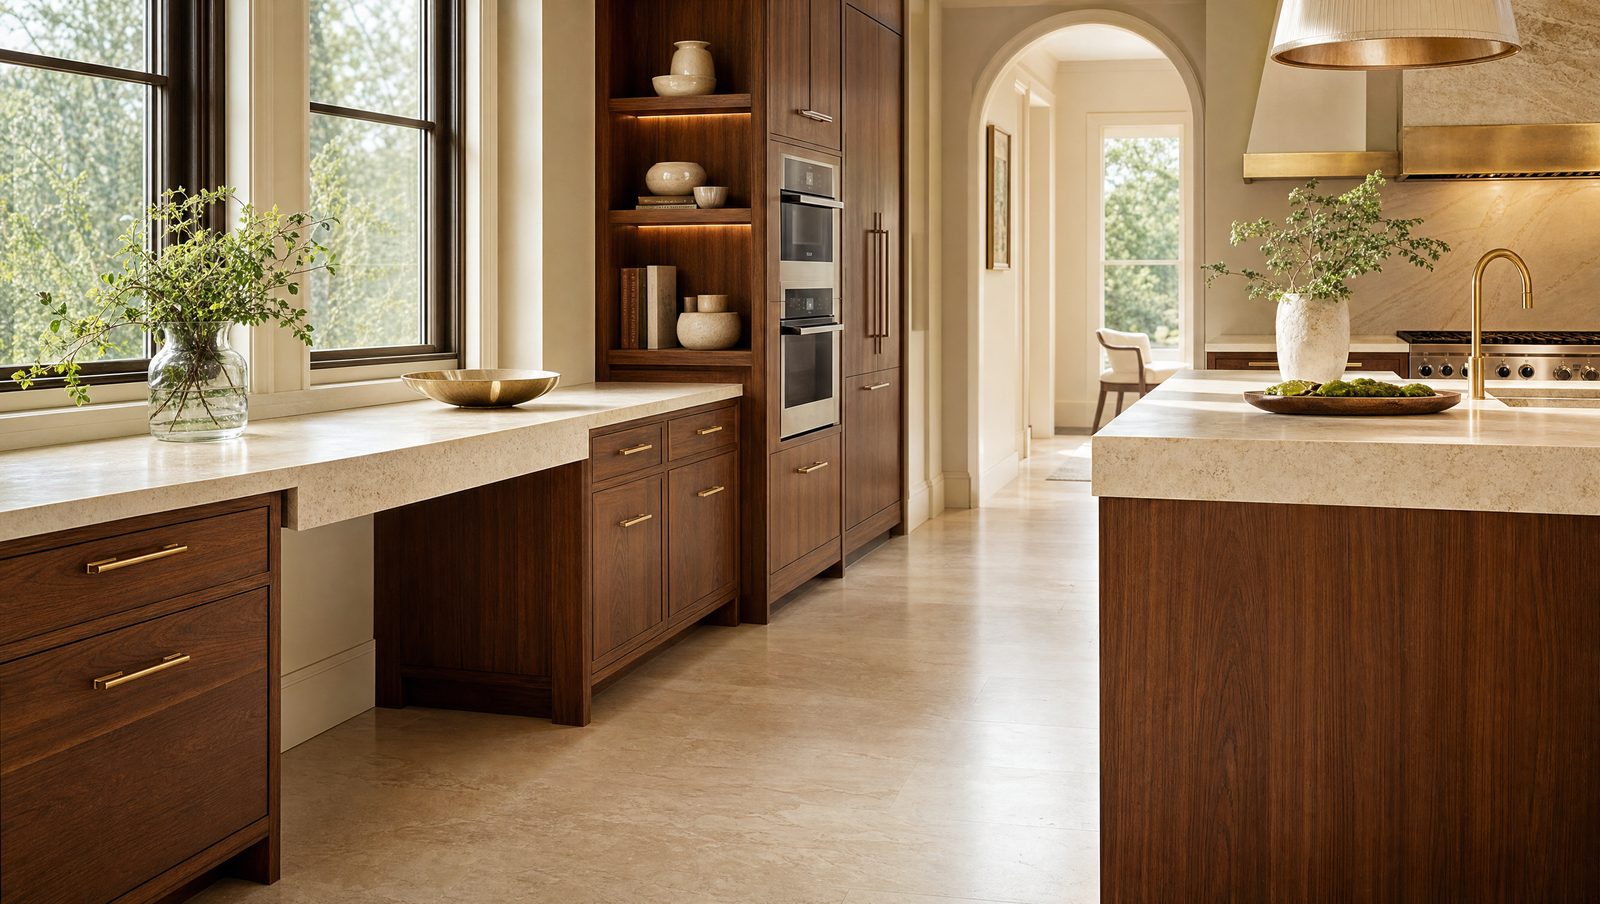
Design Guides
Designing a Wheelchair-Accessible Kitchen: A 2026 Guide
An accessible kitchen is a better-planned kitchen. Here is the clearance, counter height, and reach-range guidance behind every one we build.
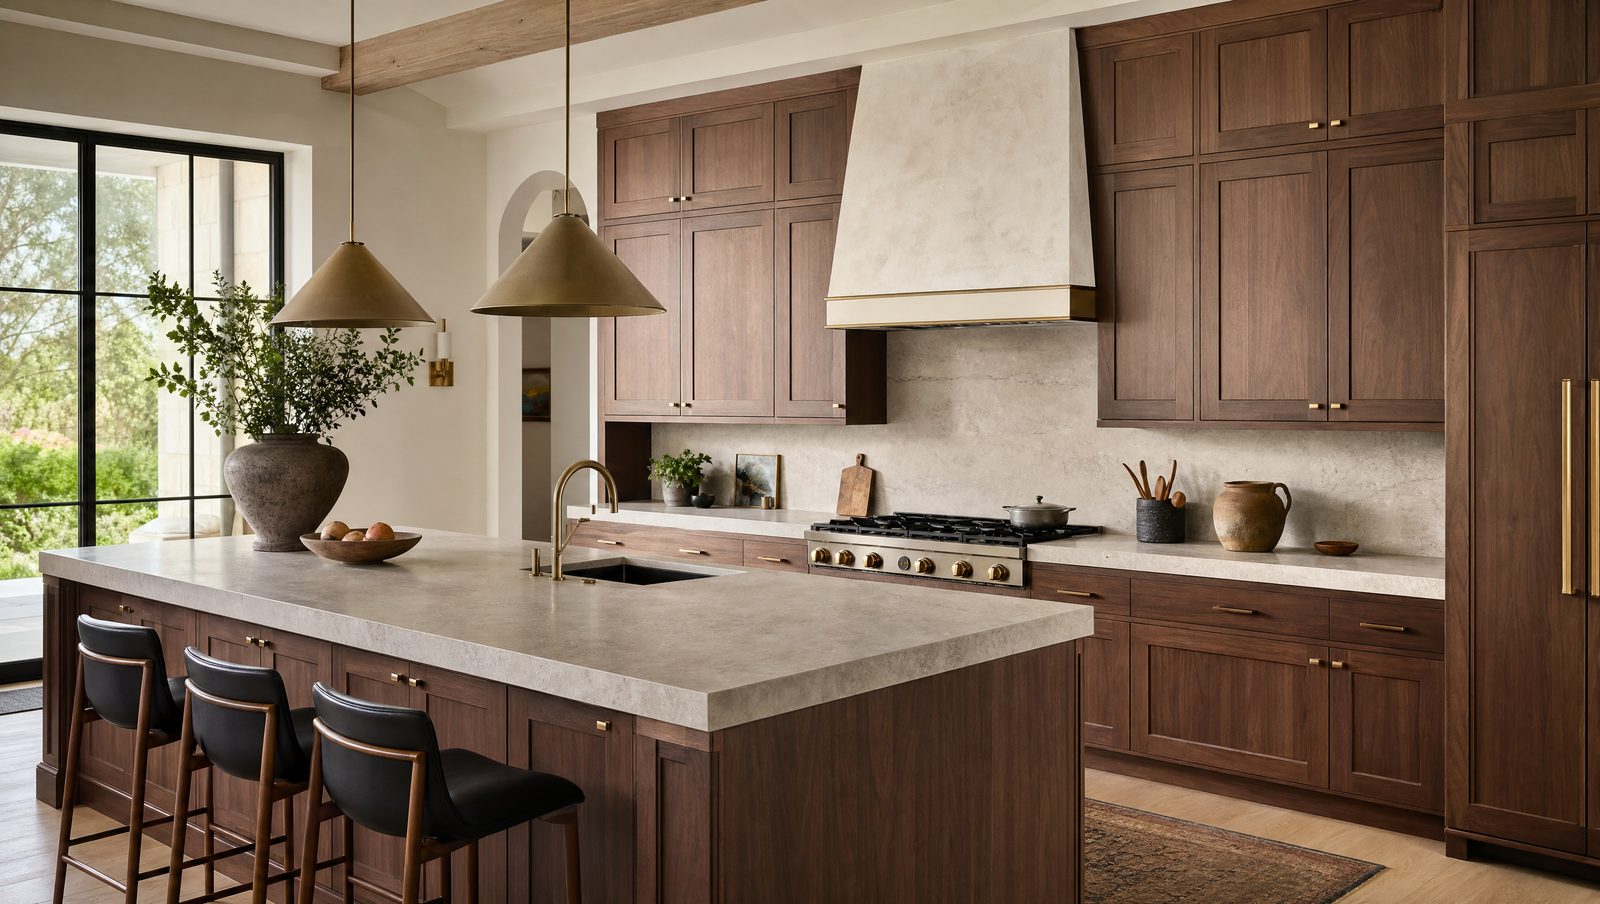
Design Guides
The Standard Kitchen Countertop Height and Depth (2026)
Standard countertops are 36 inches tall and 25.5 inches deep — but the best counters fit the cook, not the average. Here is where the numbers come from.
Design Guides
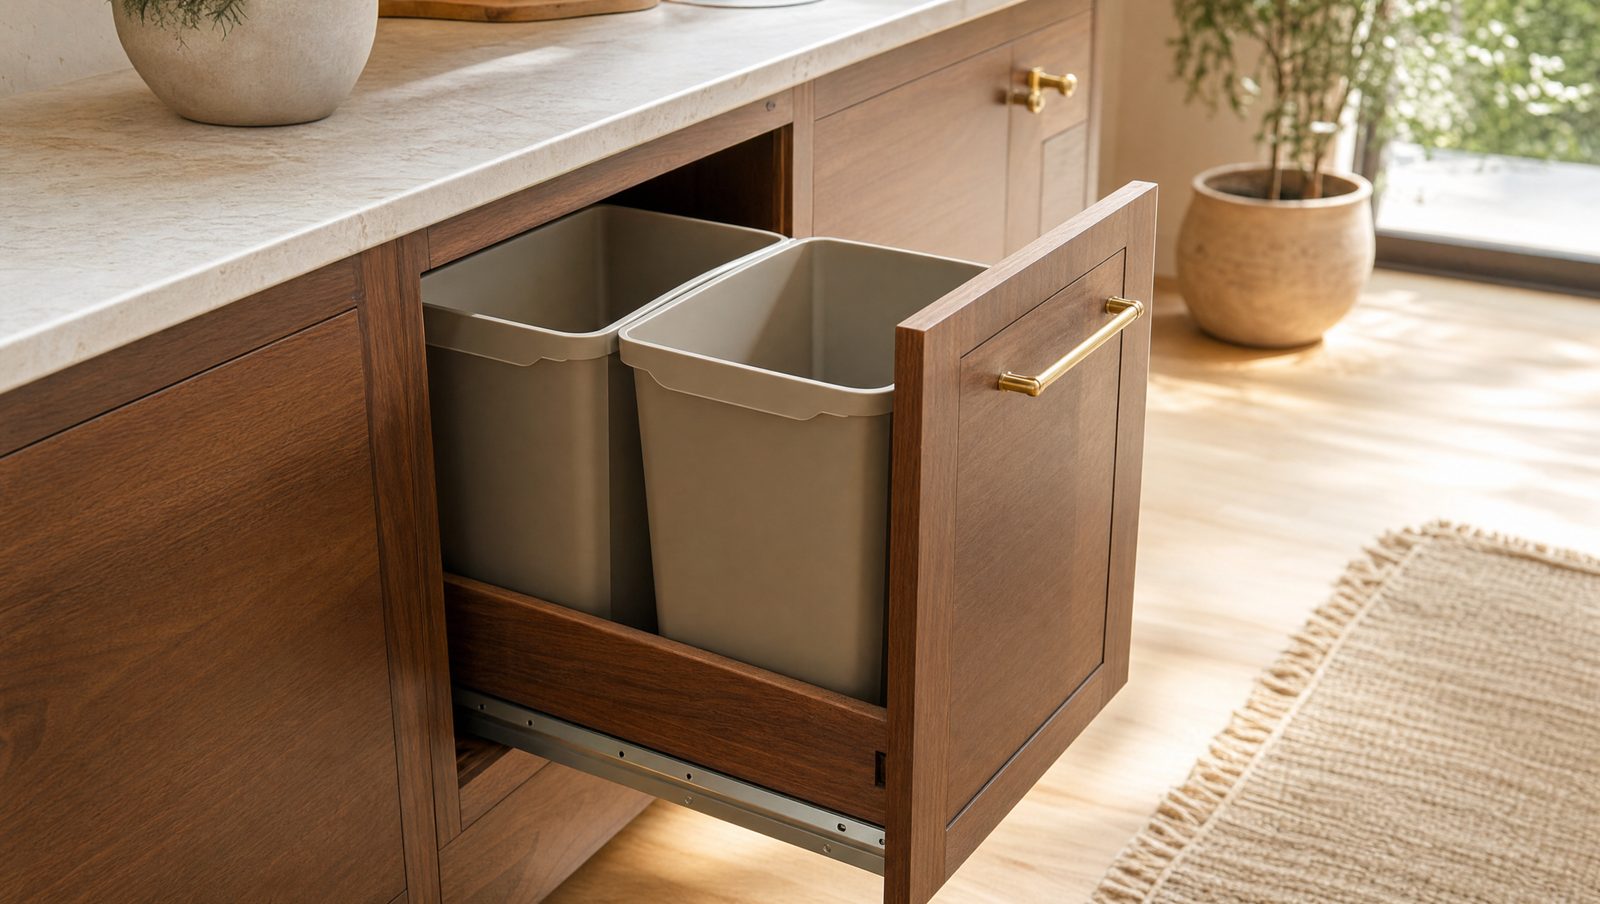
Kitchen Trash Can Size Guide: What Size Do You Actually Need? (2026)
Most kitchen cans hold 12–16 gallons — but the cabinet decides, not the can. Here is how to size the bin, the pull-out, and the under-sink spot.
Design Guides
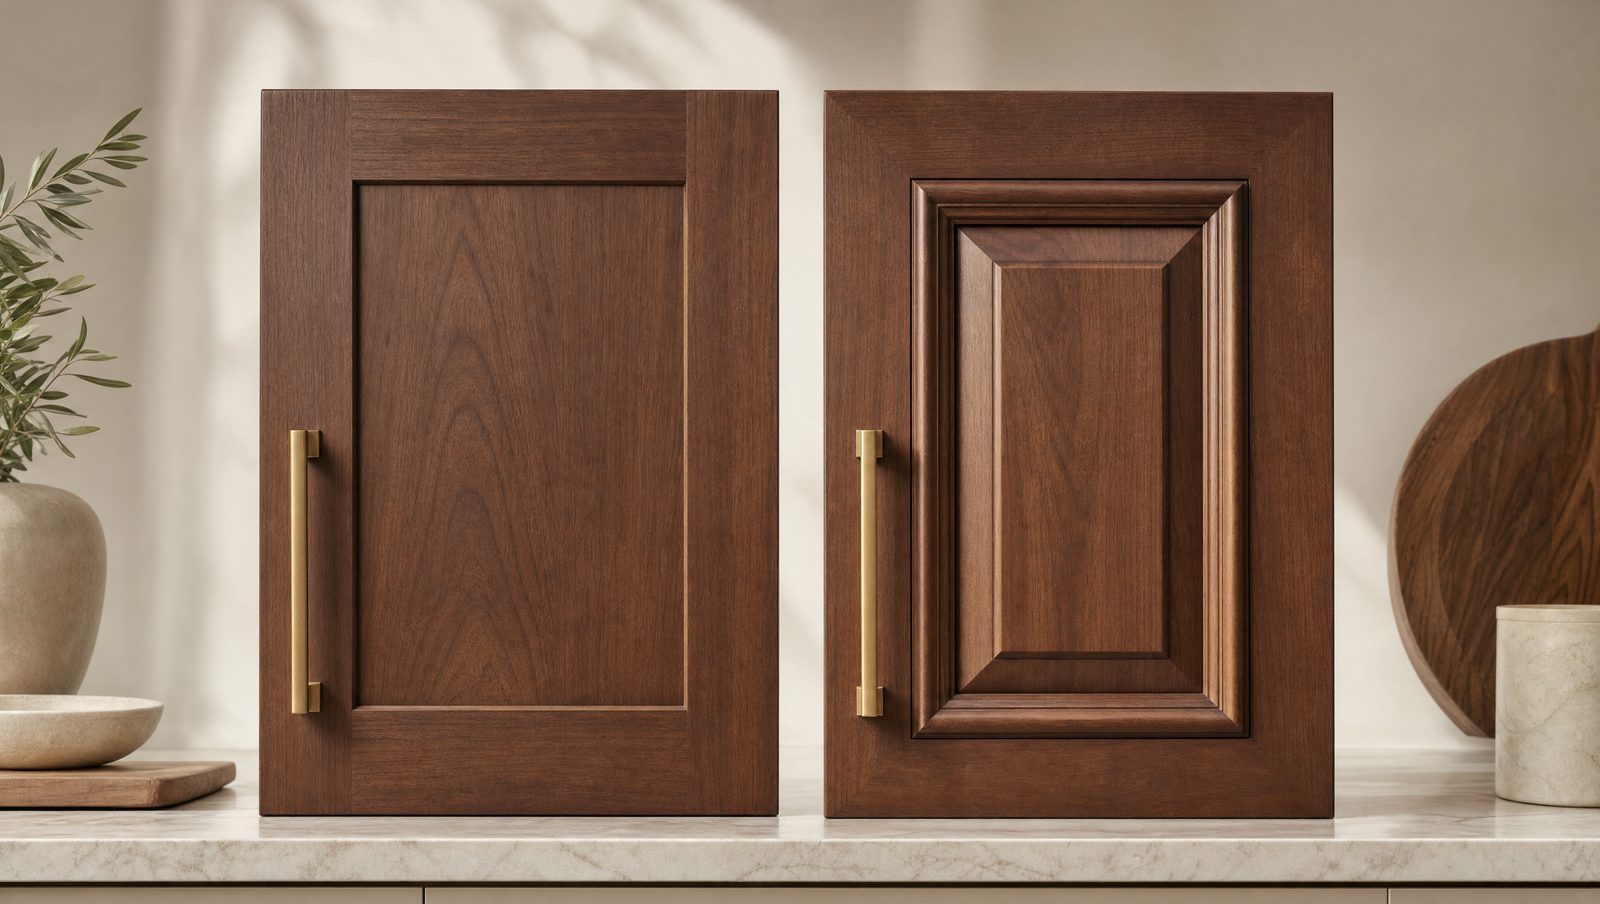
Shaker vs. Raised Panel Kitchen Cabinets: Which Door Style Is Right for You? (2026)
Clean flat-panel Shaker or detailed raised panel? Here is how we help clients decide — and what each door style is genuinely better at.
Design Guides
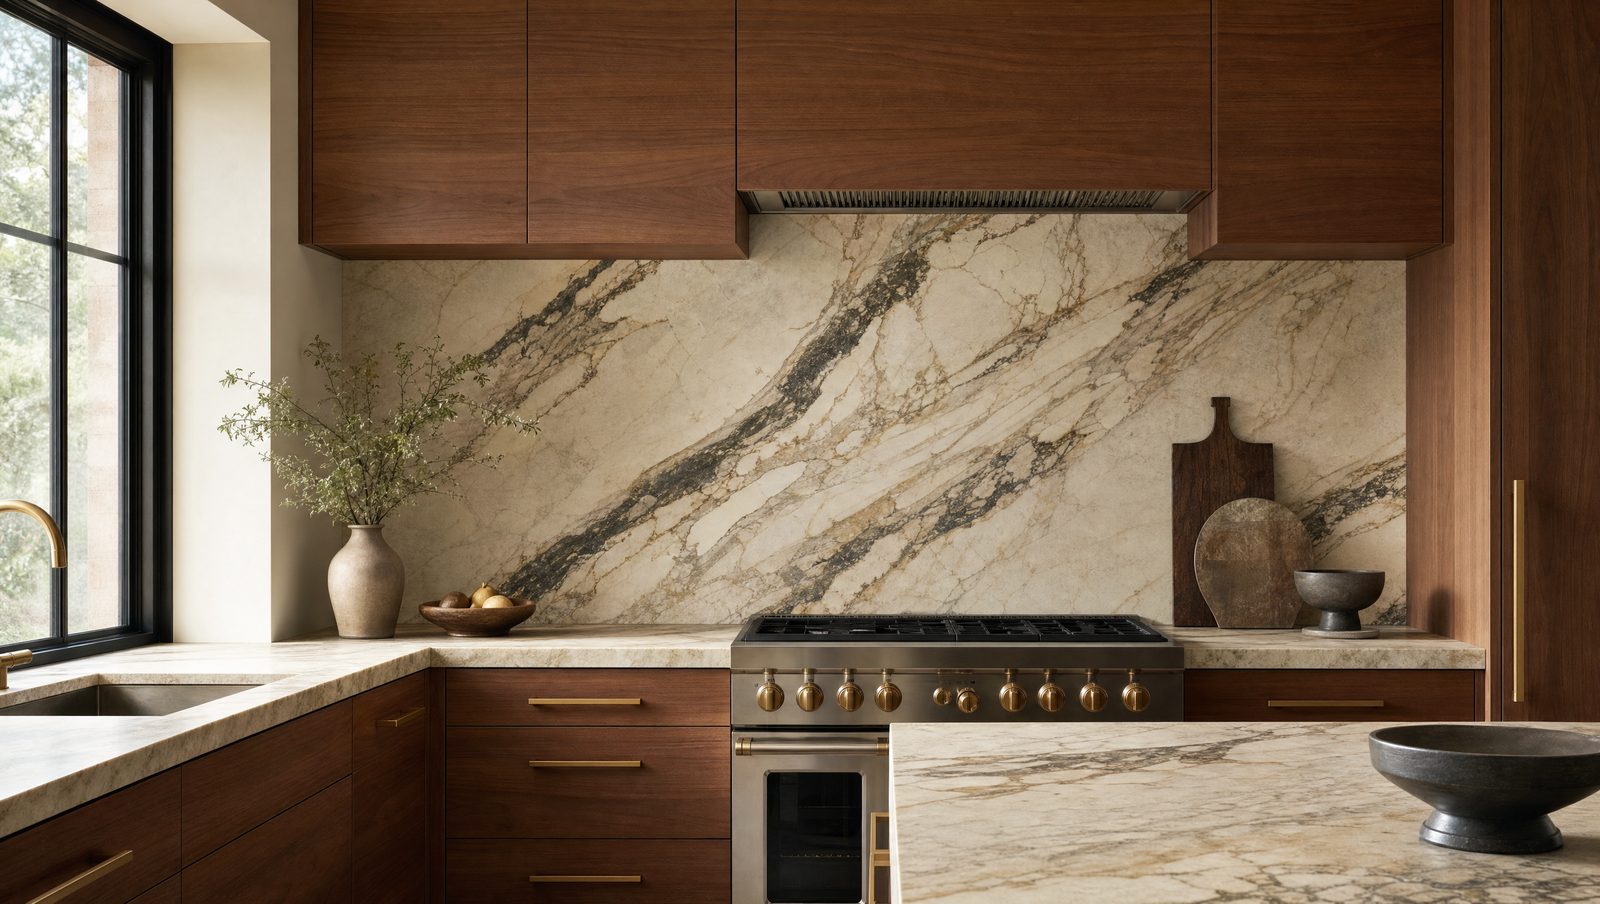
Kitchen Backsplash Height: Standard vs. Full Height (2026)
A standard 4-inch ledge or a full-height statement wall? Here is how we help clients choose the right backsplash height — and where each one pays off.
Design Guides
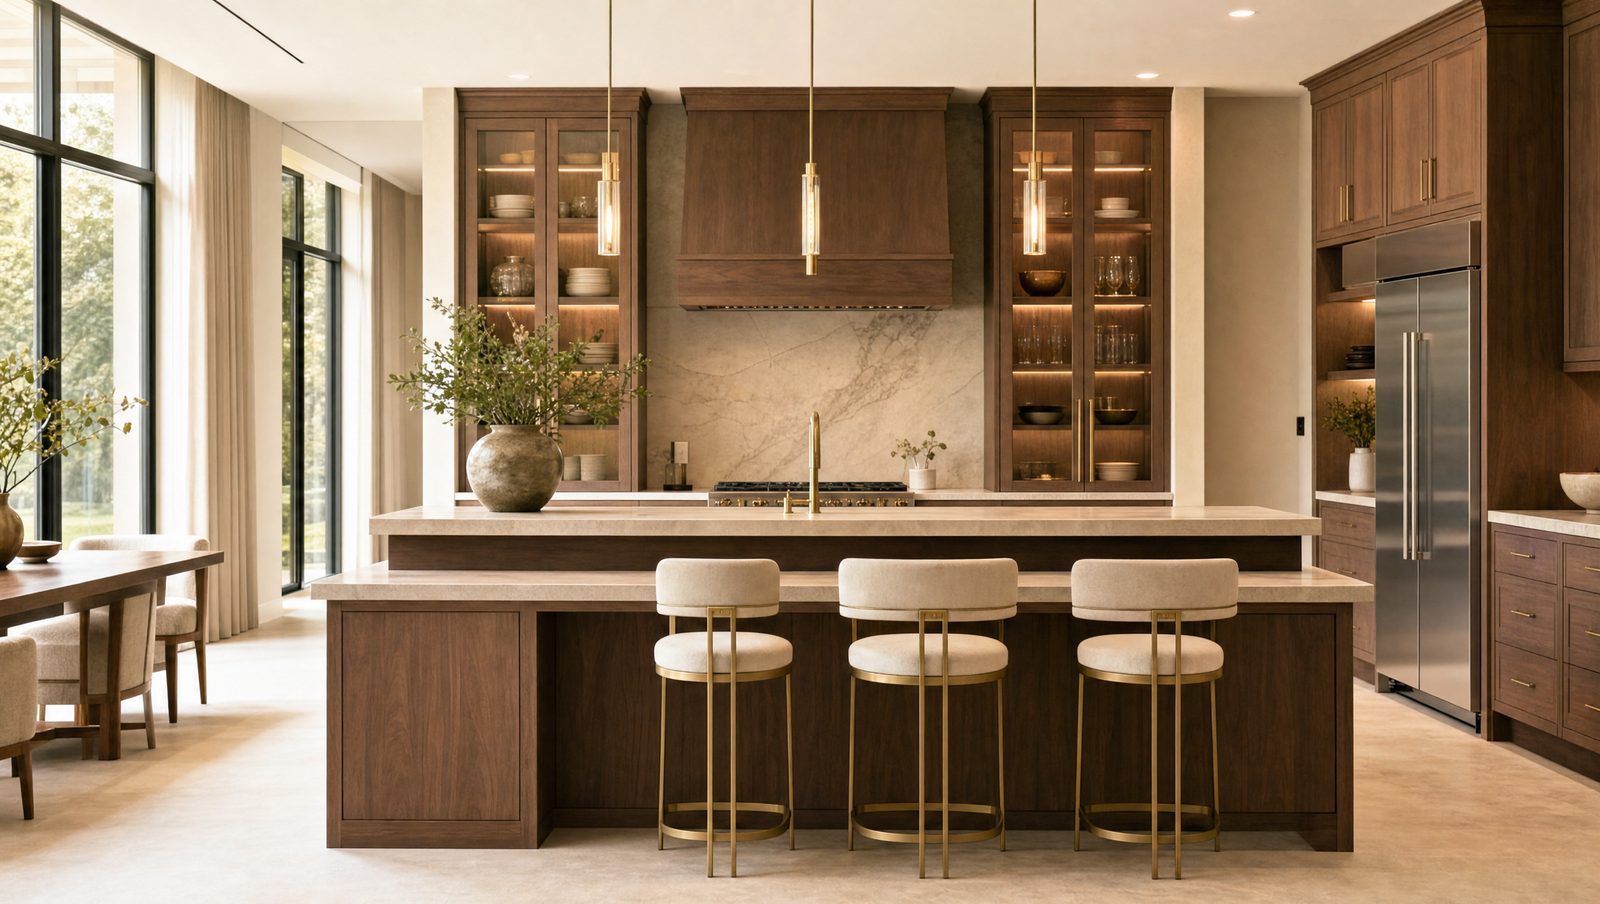
Counter Height vs. Bar Height Kitchen Islands: Which Is Right for You? (2026)
Counter height (36") or bar height (42")? The choice shapes your seating, sightlines, and stools. Here is how we help clients pick the right island height.
Design Guides
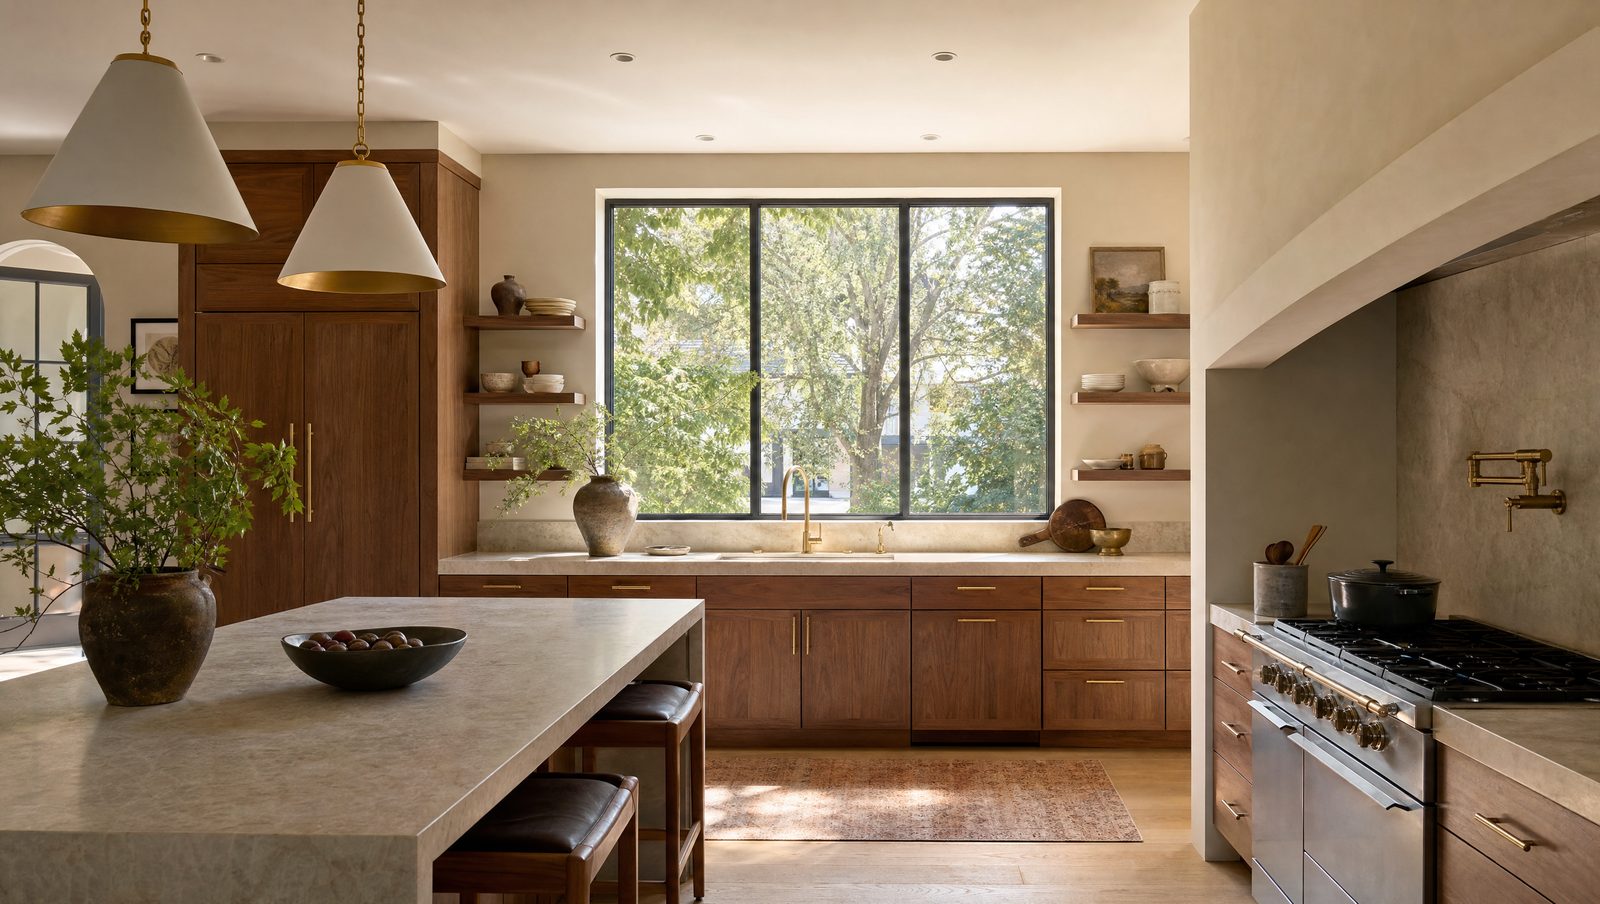
Kitchen Window Size Guide: Standard Sizes & Over-Sink Placement (2026)
Standard kitchen windows run 24–48" wide and 36–72" high — but the right size depends on your sink, counter, and wall. Here is how we size them.

Renovation Costs
How Much Does a Custom Kitchen Cost in NYC? (2026)
A custom kitchen in NYC runs $25,000–$120,000+ in 2026, with most between $45k and $90k. Here is exactly where the money goes — and why the city adds a premium.