
Design Guides
Kitchen Window Size Guide: Standard Sizes & Over-Sink Placement (2026)
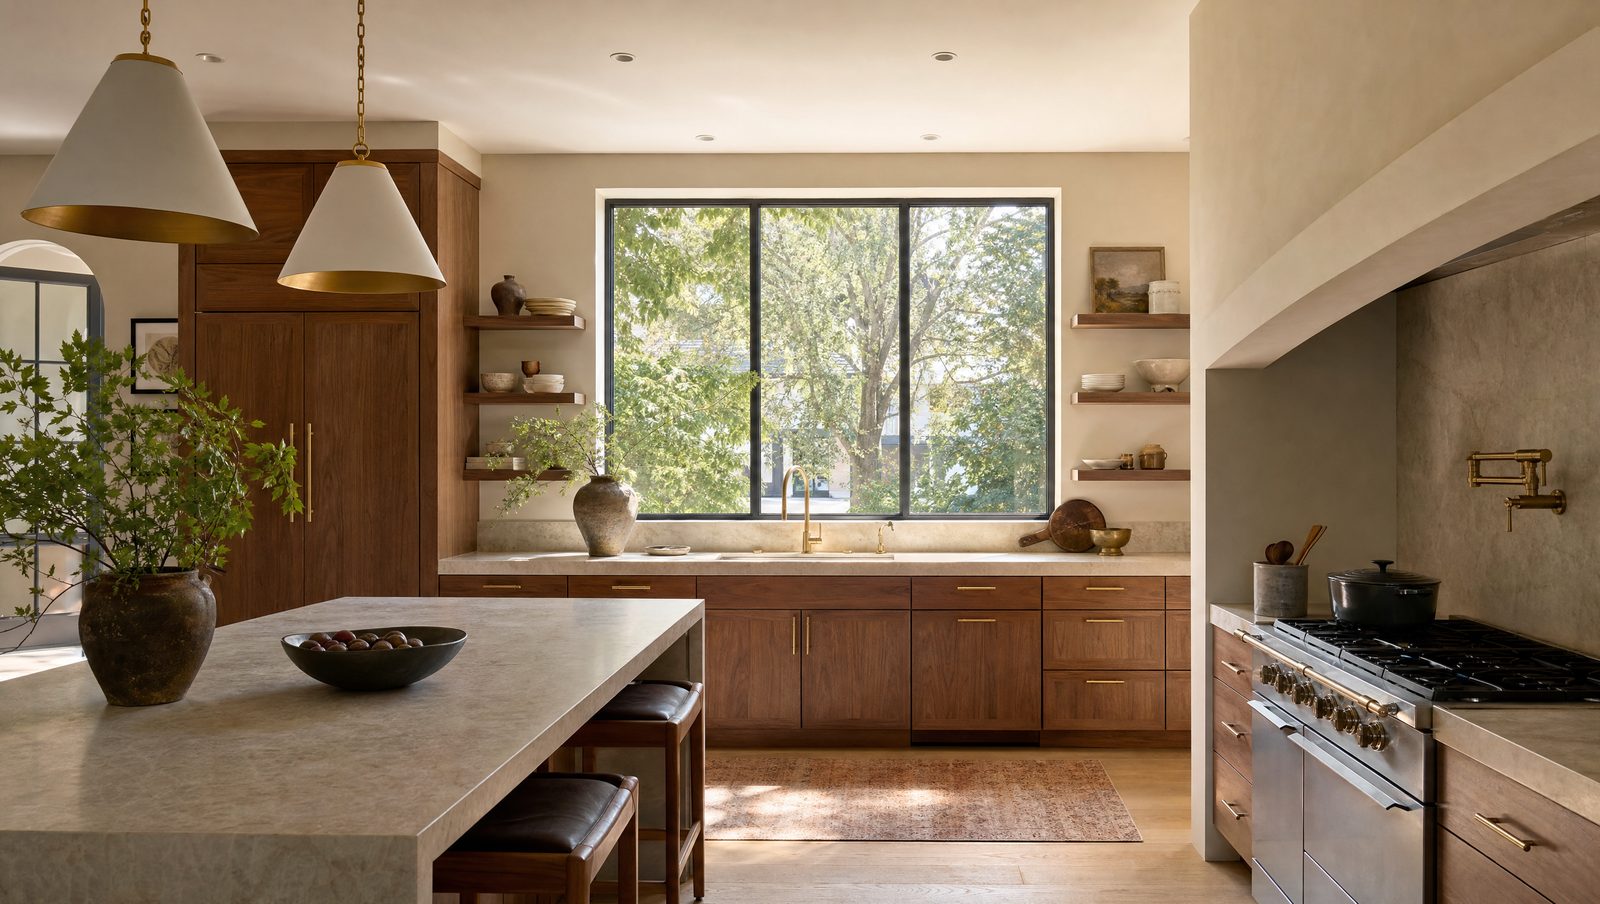
Getting a kitchen window wrong is expensive to fix later. Too small and the room feels dark; too low and every dish splashes the sill. Most U.S. kitchen windows run 24–48 inches wide and 36–72 inches high, but the right size depends on your counter, your sink, and your wall. Here is how we size them for the custom kitchens we build.
What are the standard kitchen window sizes?
Standard kitchen windows in the U.S. measure 24 to 48 inches wide and 36 to 72 inches high, with the most common widths at 24, 30, or 36 inches and heights at 48, 60, or 72 inches (Alumaster Group, 2026). These are starting points, not rules. In a custom kitchen, the window is sized to the wall and the cabinetry, not pulled from a catalog.
Why do standard sizes matter at all? Stock windows cost less and arrive faster than custom units. If your opening lands near a standard size, you save money without special-ordering.
| Placement | Typical width | Typical height |
|---|---|---|
| Over the sink | 24–36 in | 24–48 in |
| General wall window | 24–48 in | 36–72 in |
| Picture / view window | 48–72 in | 36–60 in |
| Common stock widths | 24 / 30 / 36 in | 48 / 60 / 72 in |
Source: Alumaster Group & Fabuwood, 2026.
How big should a window over the kitchen sink be?
An over-sink window works best at 24 to 36 inches wide and 36 to 48 inches tall, though many designers size it to match the sink base or the run of cabinets below (Fabuwood, 2026). The goal is a window that frames the view without crowding the upper cabinets on either side.
A simple rule keeps proportions right: center the window on the sink, not on the wall. A sink offset from the wall center looks wrong under a centered window. We measure from the sink base first, then balance the cabinetry around it.
Wider isn't always better. A window that eats into upper-cabinet space trades daily storage for a bigger view — a poor deal in a small kitchen where every shelf counts.

How high should a kitchen window sit above the counter?
For a standard 36-inch countertop, set the window sill 6 to 10 inches above the counter, which puts it roughly 42 to 46 inches from the finished floor (Ecoline Windows, 2026). Some builders go slightly lower, around 40 to 44 inches, but the principle is the same: leave a gap.
That gap does real work. It fits the backsplash and keeps splashing water off the sill and trim, where moisture rots wood and lifts paint over time (Homestyler, 2026). Skip the gap and you invite the exact damage a renovation is meant to prevent.
Which window style works best over a sink?
Casement and awning windows are the strongest choices over a sink because they open with a crank instead of a slide, so you can operate them across the counter without leaning over hot pans or a full basin. A picture-and-awning combination is popular too: a fixed pane for the view, a small awning below for airflow.
Our finding: in the kitchens we build, homeowners who choose casement over-sink windows almost never complain about reach or ventilation — the two gripes we hear most with sliders and double-hungs.
How do you size a window for a custom kitchen layout?
In a custom kitchen, you size the window to the design, not the other way around. We start with the sink location and cabinet runs, then set the opening so the window centers on the sink and leaves clean margins to the flanking uppers. Standard dimensions guide the range; the final size fits your wall.
This is where custom cabinetry and window sizing meet. When both are planned together, the trim, backsplash, and cabinet lines align — the detail that separates a built-in look from a retrofit. Explore how we plan this in our kitchen design service for homeowners.
What about egress, code, and older buildings?
Kitchen windows rarely need to meet bedroom egress rules, but building codes still govern glazing, safety glass near wet areas, and — in a co-op or condo — board approval for any change to a window opening. Altering an exterior opening in an older building often triggers a permit filing and an alteration agreement.
The practical takeaway: if you're moving or enlarging a window as part of a renovation, budget time for approvals before fabrication begins. For the full cost picture, see our guide to what a custom kitchen renovation costs. We plan around approvals so the window, cabinets, and counters all land on schedule.
Frequently asked questions
What is the standard size of a kitchen window?
Standard kitchen windows measure 24 to 48 inches wide and 36 to 72 inches high, with widths of 24, 30, or 36 inches most common (Alumaster Group, 2026). Over-sink windows are usually smaller, around 24–36 inches wide.
How high should a window be above a kitchen sink?
Set the sill 6 to 10 inches above a standard 36-inch counter, roughly 42 to 46 inches from the floor (Ecoline Windows, 2026). The gap fits the backsplash and protects the trim from water damage.
How wide should a window over the sink be?
Aim for 24 to 36 inches wide, ideally centered on the sink rather than the wall (Fabuwood, 2026). Match it to the sink base so the window and cabinetry stay in proportion.
Which window style is best over a kitchen sink?
Casement and awning windows work best because a crank lets you open them across the counter (Homestyler, 2026). A fixed picture window with a small awning below is a popular combination.
Do I need approval to change a kitchen window opening?
Sometimes. Altering an exterior window opening can require permits, and in a co-op or condo it often needs board approval and an alteration agreement. Budget several weeks for approvals before fabrication starts.
The bottom line
A kitchen window has three jobs: light, air, and a view — without soaking your counter or stealing cabinet space. Start from the standards (24–48" wide, sill 42–46" off the floor), then size to your sink and your wall. In a custom kitchen, that fit is the whole point.
Book a design consultation and we'll turn these numbers into a window that fits your kitchen exactly.
Sources
- Alumaster Group, Kitchen Standard Window Dimensions, retrieved 2026-07-07, link
- Fabuwood, Kitchen Window Size Guide, retrieved 2026-07-07, link
- Ecoline Windows, Kitchen Sink Window Size and Height Placement, retrieved 2026-07-07, link
- Homestyler, Ideal Kitchen Window Heights, retrieved 2026-07-07, link