
Design Guides
Counter Height vs. Bar Height Kitchen Islands: Which Is Right for You? (2026)
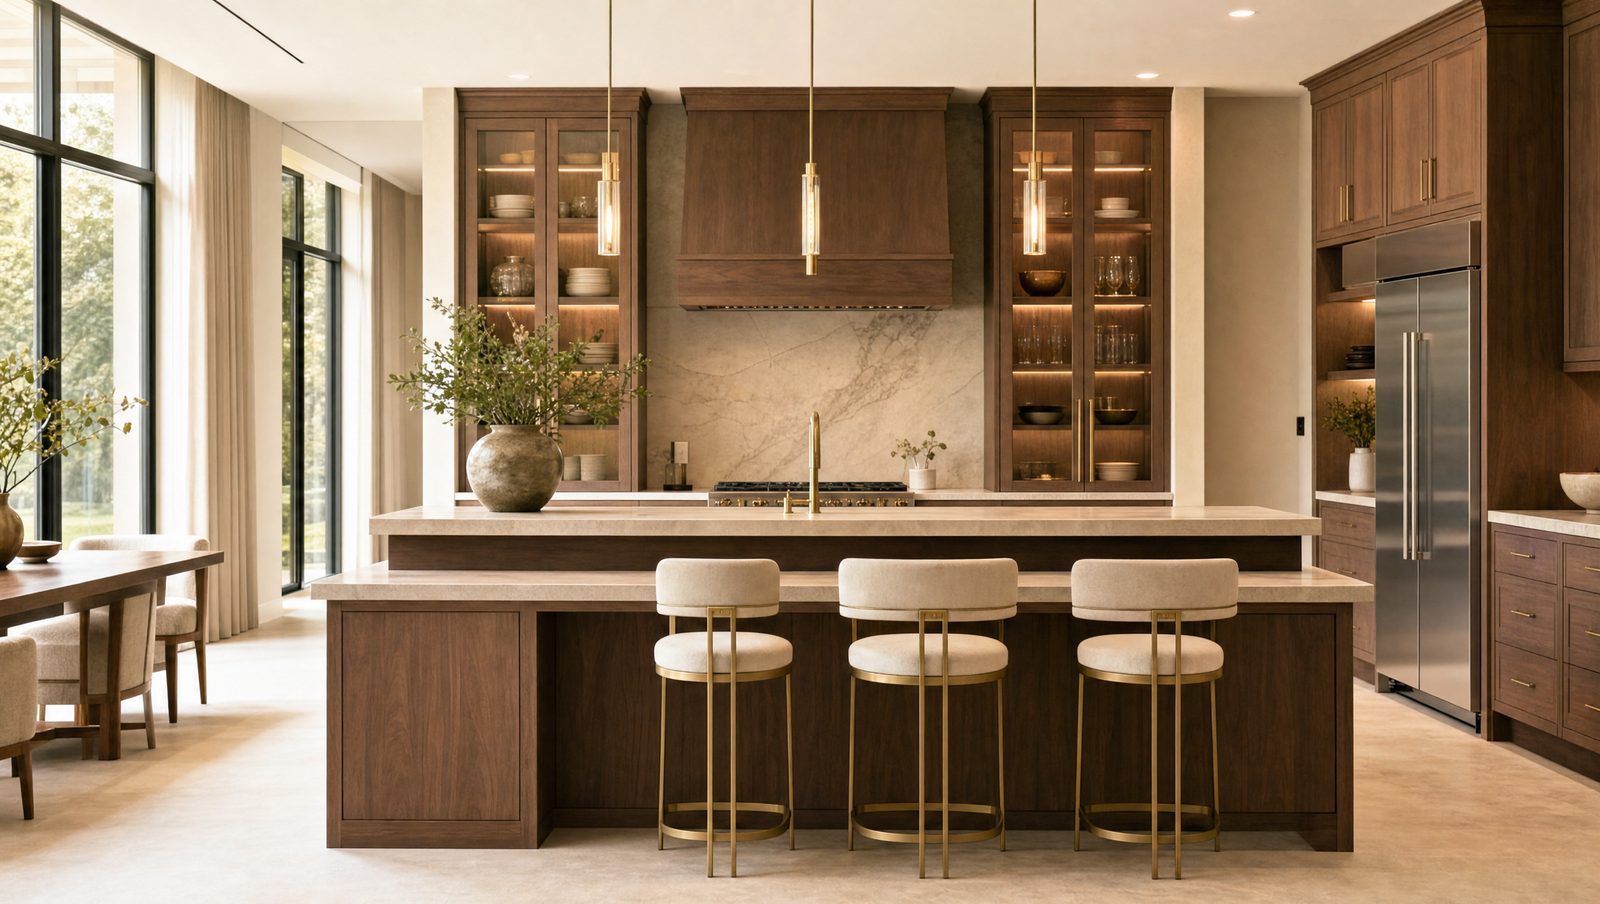
Your island height decides how the whole kitchen feels — where people sit, how it reads across an open floor plan, and which stools you'll shop for. The choice comes down to two numbers: 36 inches (counter height) or 42 inches (bar height). Here's how we help clients pick, and why one usually fits a given kitchen better than the other.
What is the difference between counter-height and bar-height islands?
A counter-height island stands 36 inches tall and matches your surrounding countertops; a bar-height island rises to about 42 inches, a full six inches higher (KitchenAid, 2026). That six inches changes everything downstream: the stools you buy, the sightlines across the room, and how the island works as a prep surface.
Counter height keeps the whole kitchen on one plane, which looks clean and works hard as extra workspace. Bar height creates a raised ledge — better for perching with a drink than for rolling dough.
| Feature | Counter height | Bar height |
|---|---|---|
| Surface height | 36 in | 40–42 in |
| Stool seat height | 24–27 in | 28–32 in |
| Best for | Prep, dining, kids | Entertaining, drinks |
| Sightline | Flush with counters | Raised ledge |
| Hides sink clutter | No | Yes |
Source: KitchenAid, Lowe's & Living Spaces, 2026.
How tall should each island be, and which stools fit?
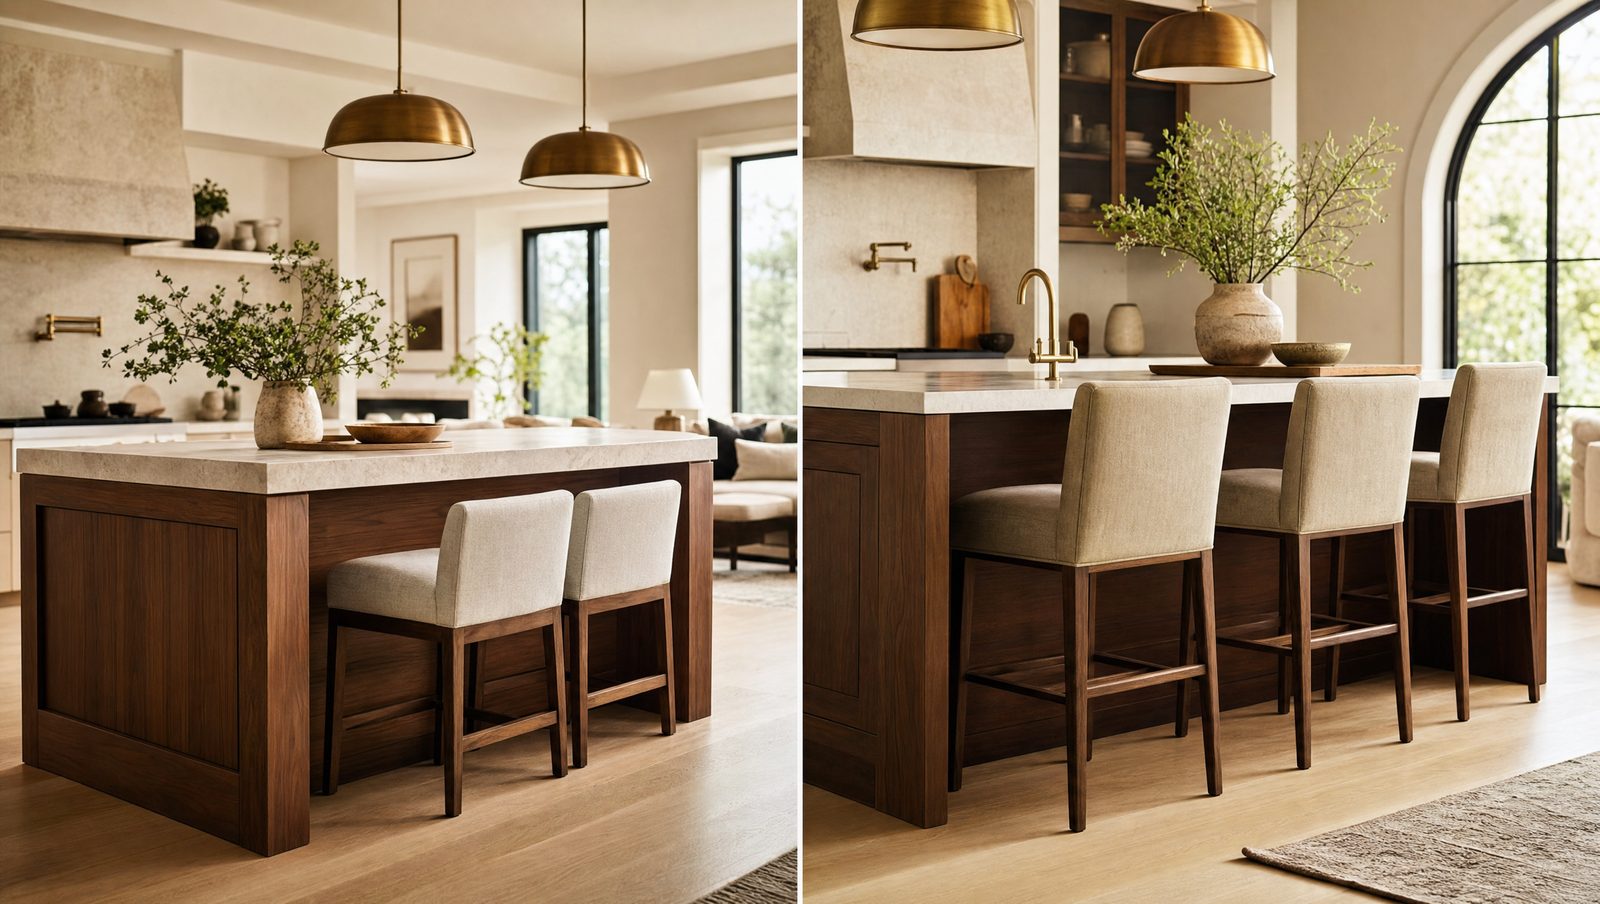
Pair the stool to the surface: counter-height islands (36") take 24–27" seat-height stools, while bar-height islands (42") take 28–32" stools (Lowe's, 2026). Get this wrong and seating feels cramped or comically low — the most common mistake we're asked to fix.
The rule that prevents it: leave 10 to 12 inches between the seat and the underside of the counter (Today's Design House, 2026). That gap is enough for thighs and easy in-and-out. Measure it before you buy stools, not after.
Overhang matters too. Plan for 12 to 15 inches of countertop overhang so knees tuck under comfortably. On a custom island, we build the support for that overhang into the cabinetry from the start.
When should you choose a counter-height island?
Choose counter height when the island earns its keep as a work surface. At 36 inches, it flows straight from your prep zones, so rolling, chopping, and plating happen on one continuous plane (KitchenAid, 2026). It's the practical choice for people who actually cook.
It's also the family-friendly pick. Lower seating is easier for kids to climb onto, and homework or crafts sit at a comfortable table-like height. If you host family gatherings more than cocktail parties, counter height usually wins.
When is a bar-height island the better call?
Bar height shines in open-concept kitchens where the island faces a living space. At 40–42 inches, the raised ledge hides sink clutter and dishes from guests on the other side (Living Spaces, 2026). It reads as a social bar, not a work counter.
It also defines space without walls. A bar-height island doubles as a subtle room divider between the kitchen and the living area, while still letting you chat with guests. If your kitchen is a gathering spot first and a workshop second, bar height fits.
Can you have both? The two-level island
Yes — a two-level island combines a 36-inch prep surface with a raised 42-inch bar ledge, giving you workspace and a social bar in one piece (Signature Kitchen & Bath, 2026). It's the classic “best of both” answer for kitchens with room to spare.
Our finding: two-level islands are the single most-requested compromise we see. They work beautifully when the island is long enough — but on a compact island, splitting the top into two heights leaves neither surface big enough to be useful. In small kitchens, pick one height and commit.
How does island height affect your kitchen's clearances?
Island height interacts with clearances you can't ignore. You need at least 36–42 inches of walkway around an island, and a bar-height ledge with deep stools eats into that path faster than counter-height seating. In a smaller footprint, height is never just an aesthetic choice.
That's why we size the island height, overhang, and stool depth together against the room — not in isolation. Get one wrong and the whole kitchen feels cramped. For the bigger budget picture, see our guide to what a custom kitchen renovation costs, and for the wall behind the sink, our kitchen window size guide.
Frequently asked questions
Is a kitchen island counter height or bar height?
Most kitchen islands are counter height at 36 inches, matching the surrounding countertops (KitchenAid, 2026). Bar-height islands at 42 inches are a design choice, common in open-plan kitchens built for entertaining.
What height stool do I need for a 36-inch island?
A 36-inch counter-height island takes stools with a seat height of 24 to 27 inches (Lowe’s, 2026). Aim for 10–12 inches of clearance between the seat and the counter underside.
Is bar height or counter height better for resale?
Counter height is the safer, more flexible choice for resale because it doubles as workspace and suits families (KitchenAid, 2026). Bar height appeals to entertainers but narrows the buyer pool slightly.
How much overhang do I need for seating?
Plan 12 to 15 inches of countertop overhang so knees tuck under comfortably, plus 10–12 inches of vertical legroom (Today’s Design House, 2026). Custom islands build hidden support for the overhang into the cabinetry.
Can one island have two heights?
Yes. A two-level island pairs a 36-inch prep surface with a 42-inch raised bar (Signature Kitchen & Bath, 2026). It works best on longer islands; compact islands do better committing to a single height.
The bottom line
Counter height (36") is the workhorse — best for cooking, kids, and everyday use. Bar height (42") is the host — best for open-plan entertaining and hiding clutter. If your island is long enough, a two-level design gives you both. Match your stools to the surface, leave 10–12 inches of legroom, and the island will feel right every day.
Book a design consultation and we'll size the island height and seating to your kitchen exactly.
Sources
- KitchenAid, Standard Counter Height vs. Bar Height, retrieved 2026-07-08, link
- Lowe's, Counter Height vs Bar Height Stools, retrieved 2026-07-08, link
- Today's Design House, How to Choose the Right Stool Height, retrieved 2026-07-08, link
- Living Spaces, How to Choose the Right Bar Stool Height, retrieved 2026-07-08, link
- Signature Kitchen & Bath, Kitchen Island Heights / Two-Level Design, retrieved 2026-07-08, link