
Design Guides
Designing a Wheelchair-Accessible Kitchen: A 2026 Guide
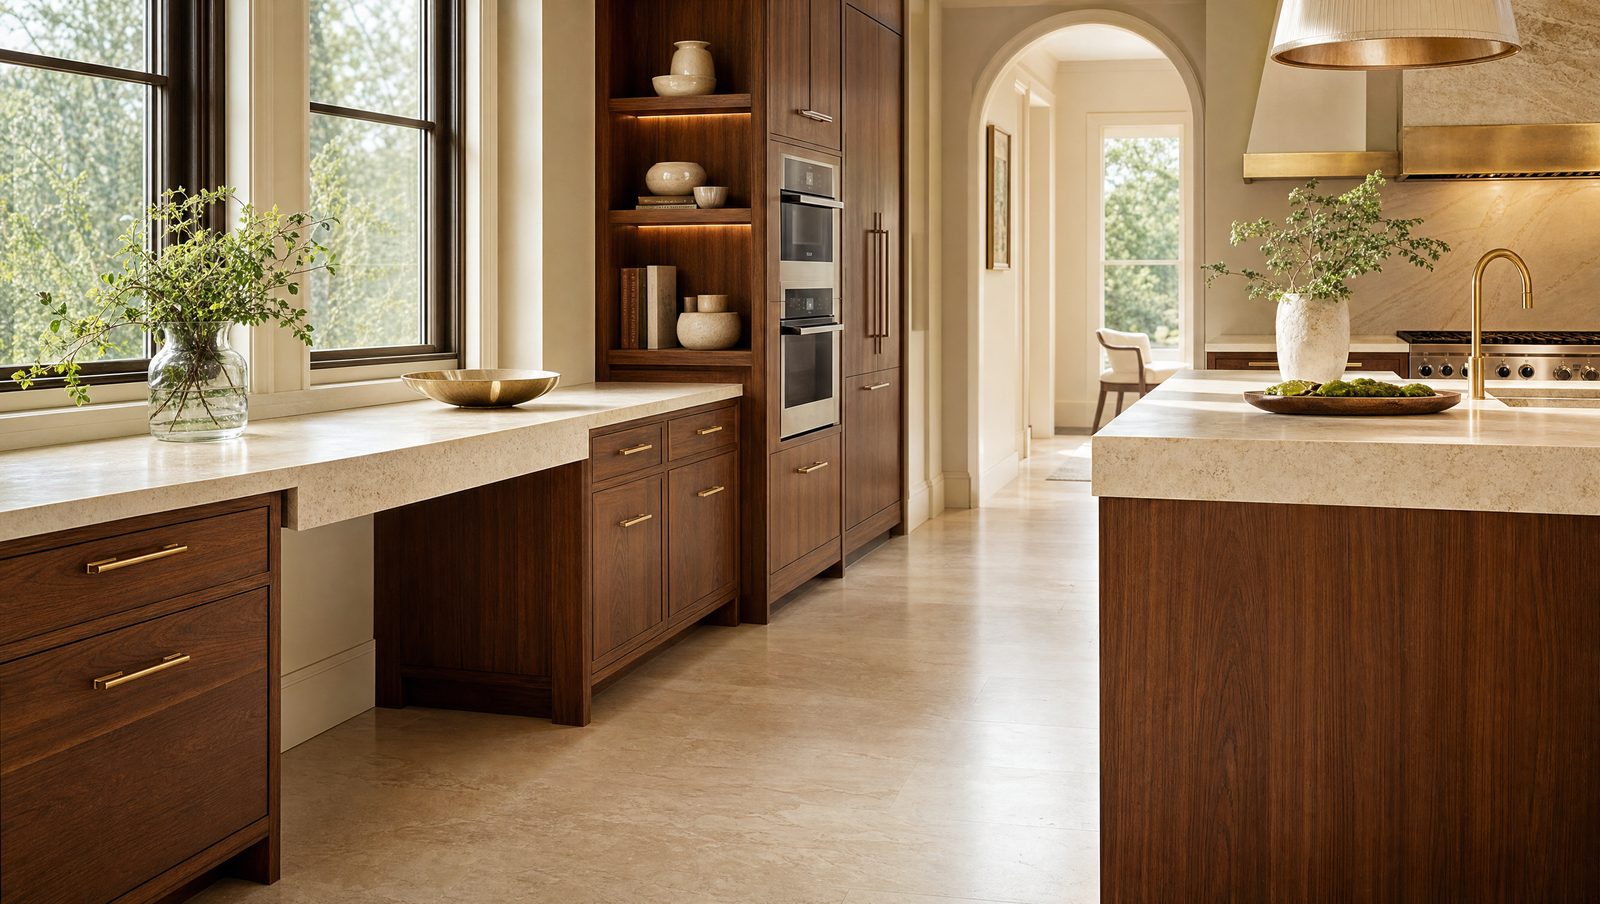
An accessible kitchen isn't a compromised kitchen — it's a better-planned one. The clearances, heights, and reach ranges that let a wheelchair user cook independently also make a kitchen safer and more comfortable for everyone. The guidance comes mainly from the ADA and ANSI A117.1, and while a private home isn't legally bound by them, they're the proven blueprint. Here's how we design to them.
How much clear floor space does a wheelchair kitchen need?
Plan for a 60-inch turning circle so a wheelchair can pivot fully, and keep at least 40 inches of clear width in a pass-through galley — 48 to 60 inches is better between opposing counters (Cabinet Now, 2026). Floor space is the foundation; get it wrong and no amount of clever cabinetry fixes it.
Layout matters as much as width. A U-shape needs the full 60-inch turn; a single-wall or galley run can work at 40, but tighter means more three-point turns every time you cook. Which would you rather live with?
What is the right counter height for a wheelchair user?
Accessible work surfaces sit 28 to 34 inches from the floor, with 34 inches the maximum, and need 27 inches of knee clearance underneath so a wheelchair pulls right up (RTA Cabinet Store, 2026). That's lower than the standard 36-inch counter — a key difference from a typical build.
The full knee-clearance spec is 27 inches high, 30 inches wide, and 19 inches deep. Leaving that opening under a section of counter, cooktop, or sink is what turns a surface from “looked at” into “used.” For the standard numbers this departs from, see our guide to standard countertop height and depth.
Our finding: the best accessible kitchens we build don't put every counter at one height — they use multiple heights. A lowered prep zone with open knee space for the seated cook, standard-height runs for a standing partner, and a mid-height landing by the oven. Designing for one person rarely means designing for only one.
What reach range should storage and appliances fall within?
Keep everyday items within the 15-to-48-inch reach range from the floor, and place at least 50% of storage inside it (Patient Safety USA, 2026). Anything above 48 or below 15 inches becomes a daily struggle from a seated position.
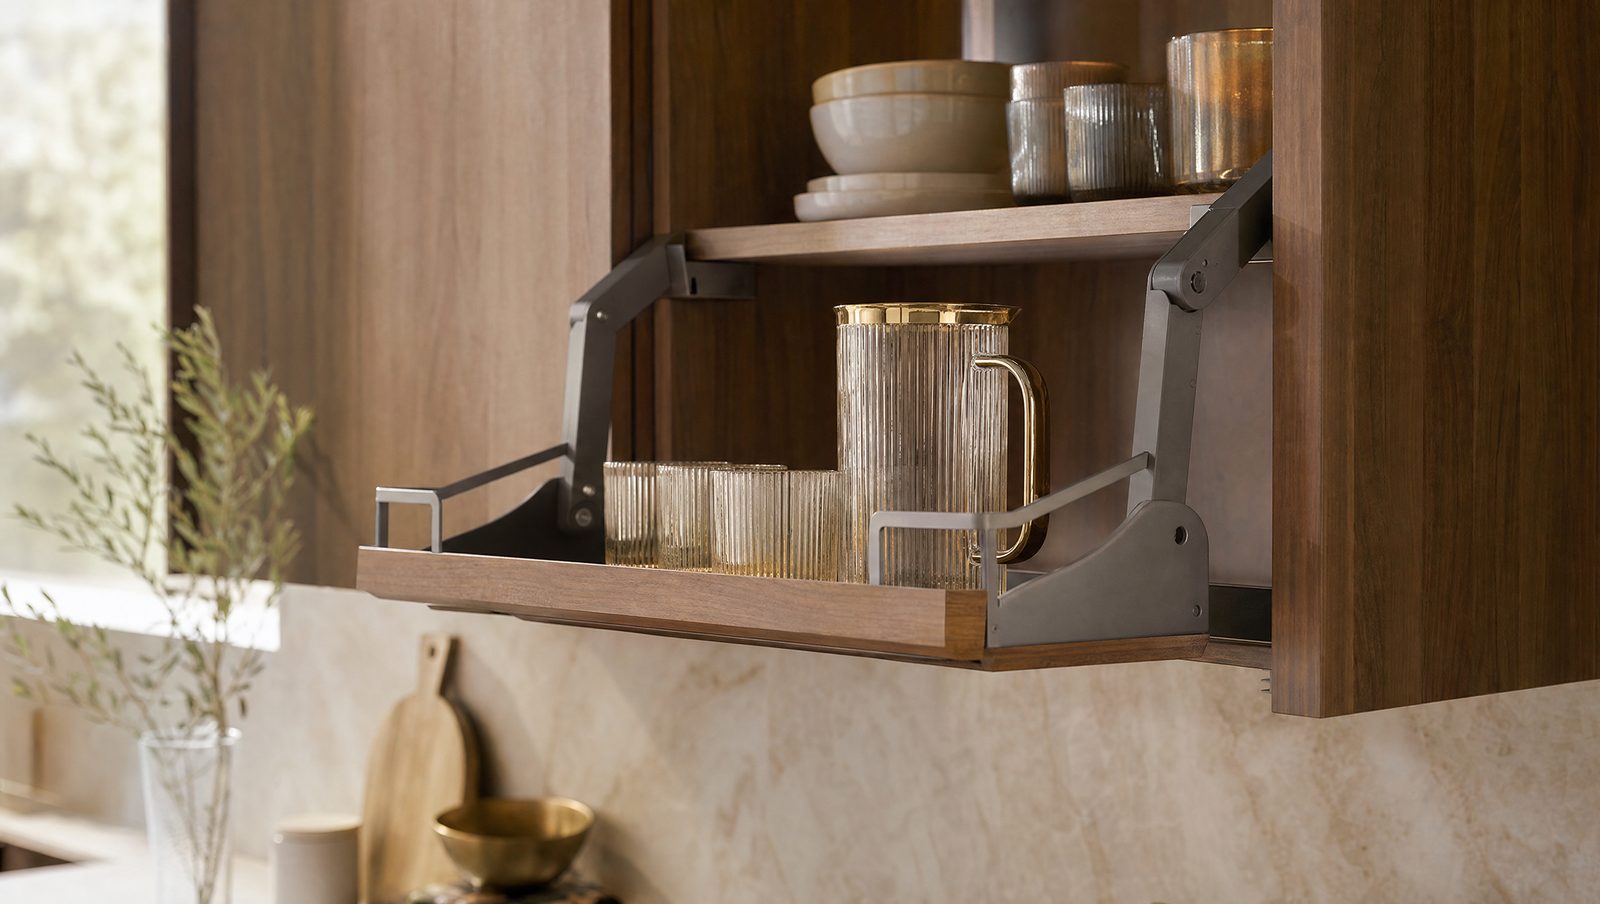
This is where cabinetry earns its keep. Pull-down upper shelves, deep drawer stacks instead of low cabinets, and pull-out pantry units bring the reach range to the user. A wall oven at seated height beats a range with a hot cooktop reached across.
| Element | Accessible target |
|---|---|
| Turning circle | 60 in diameter |
| Clear width (pass-through) | 40 in min (48–60 preferred) |
| Work-surface height | 28–34 in (34 max) |
| Knee clearance | 27" H × 30" W × 19" D |
| Reach range | 15–48 in from floor |
| Doorway clear width | 32 in min |
Source: Cabinet Now, RTA Cabinet Store & Patient Safety USA, 2026.
What sink and appliance details matter most?
Design the sink for a seated approach: a shallow basin (5–6½ inches), knee clearance below, and insulated or protected pipes so legs don't contact hot drainage. A single-lever or touch faucet removes the grip-and-twist most standard faucets demand.
Appliances follow the same logic. A wall oven and a separate cooktop with front or side controls beat a freestanding range — no reaching over burners. A drawer dishwasher or a raised standard one saves a deep bend, and a side-by-side or drawer fridge keeps both fresh food and freezer in reach.
How do doorways and flooring affect access?
Every doorway and passage into and through the kitchen needs a 32-inch minimum clear width, measured with the door open at 90 degrees (Cabinet Now, 2026). A 32-inch door is often not enough on its own — the hardware and stop eat into the opening.
Flooring should be firm, stable, and slip-resistant, with no thick pile or raised thresholds to catch a caster. Smooth, level transitions between rooms keep the whole path usable, not just the kitchen itself.
Does an accessible kitchen have to look clinical?
Not at all — and this is where a custom build separates from a retrofit. Every accessible feature above can be delivered in the same premium materials, finishes, and cabinetry as any other kitchen. Lowered counters read as intentional design zones; knee space hides behind beautiful cabinetry; pull-downs disappear into custom uppers.
Because we design and build the cabinetry, accessibility is planned in from the first sketch rather than bolted on. The result looks like a high-end kitchen that happens to work for everyone in the home.
Frequently asked questions
What is the maximum counter height for a wheelchair-accessible kitchen?
Thirty-four inches from the floor, within an ideal range of 28 to 34 inches (RTA Cabinet Store, 2026). At least one work surface should also have 27 inches of knee clearance so a wheelchair can pull underneath.
How much clear floor space is needed to turn a wheelchair?
A 60-inch turning circle, with at least 40 inches of clear width in a pass-through kitchen (Cabinet Now, 2026). U-shaped layouts need the full 60 inches to allow a complete turn.
What is the ideal reach range for accessible storage?
Between 15 and 48 inches from the floor, with at least half of all storage within that band (Patient Safety USA, 2026). Pull-down uppers and deep drawers bring items into that range.
How wide should kitchen doorways be for wheelchair access?
A 32-inch minimum clear width, measured with the door open at 90 degrees (Cabinet Now, 2026). Wider is better, since door hardware reduces the true opening.
Does a home kitchen have to be ADA-compliant?
No. The ADA applies to public and commercial spaces; a private residence is not legally bound by it. But ADA and ANSI A117.1 are the best available blueprint for accessible home design, so we use them as the standard.
The bottom line
An accessible kitchen comes down to a handful of numbers: a 60-inch turn, 28–34-inch counters with knee clearance, a 15–48-inch reach range, and 32-inch doorways. Meet them and a wheelchair user can cook independently — often in a kitchen that's more comfortable for the whole household. The ADA gives the blueprint; custom design fits it to the person.
Book a design consultation and we'll design accessibility in from the start.
Sources
- Cabinet Now, Top 5 Requirements for Designing ADA-Compliant Kitchens, retrieved 2026-07-17, link
- RTA Cabinet Store, ADA Kitchen Design Tips for Inclusive, Stylish Spaces, retrieved 2026-07-17, link
- Patient Safety USA, ADA Guidelines to Designing a Wheelchair and Handicap Accessible Kitchen, retrieved 2026-07-17, link
- Best Online Cabinets, Designing a Wheelchair Accessible Kitchen, retrieved 2026-07-17, link