
Design Guides
The Standard Kitchen Countertop Height and Depth (2026)
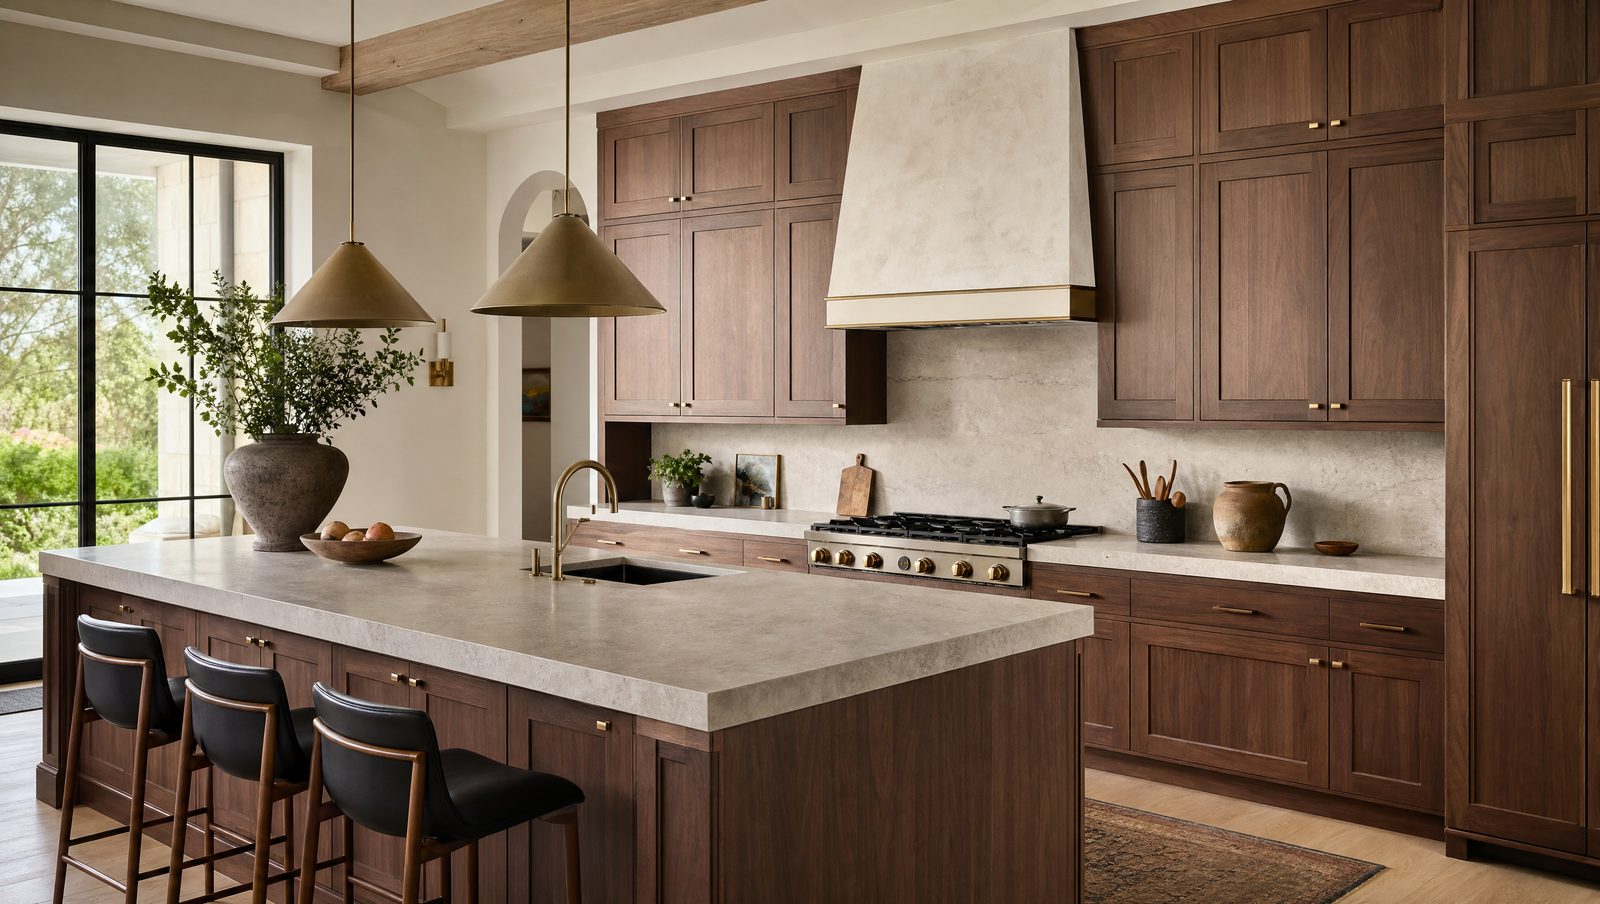
Countertop dimensions are the quiet backbone of a kitchen. Get them right and everything feels natural; get them wrong and you notice every time you chop, lean, or sit. The numbers are simpler than they look: 36 inches tall, 25.5 inches deep. Here's where those figures come from — and when it's worth breaking them.
What is the standard kitchen countertop height?
The standard kitchen countertop sits 36 inches from the floor. That number is built from two parts: a 34½-inch base cabinet and a 1½-inch countertop on top (Caesarstone, 2026). It's the height nearly every appliance, cabinet, and stool is designed around, which is exactly why it's the default.
Why 36 inches? It's a comfortable working height for the average adult standing to prep. Stray far from it and your dishwasher, range, and stools stop lining up.
What is the standard countertop depth?
Standard countertop depth is 25.5 inches, which comes from a 24-inch base cabinet plus a 1½-inch overhang at the front (Caesarstone, 2026). That slim overhang isn't decorative — it keeps drips and crumbs falling to the floor instead of down the cabinet face.
The 25.5-inch figure also leaves room behind the counter for outlets, a backsplash, and the small gap appliances need. It's the balance point between usable surface and a reach you can still manage.
| Dimension | Standard | Made of |
|---|---|---|
| Counter height | 36 in | 34½" cabinet + 1½" top |
| Counter depth | 25.5 in | 24" base cabinet + 1½" overhang |
| Front overhang | 1½ in | over the cabinet face |
| Island work height | 36 in | matches main counters |
| Island bar height | ~42 in | raised seating ledge |
Source: Caesarstone & Marble.com, 2026.
How much overhang should a countertop have?
A standard front overhang is 1½ inches past the cabinet face (Marble.com, 2026). That's plenty for a run of counter with cabinets below. Seating is a different story — there you need far more.
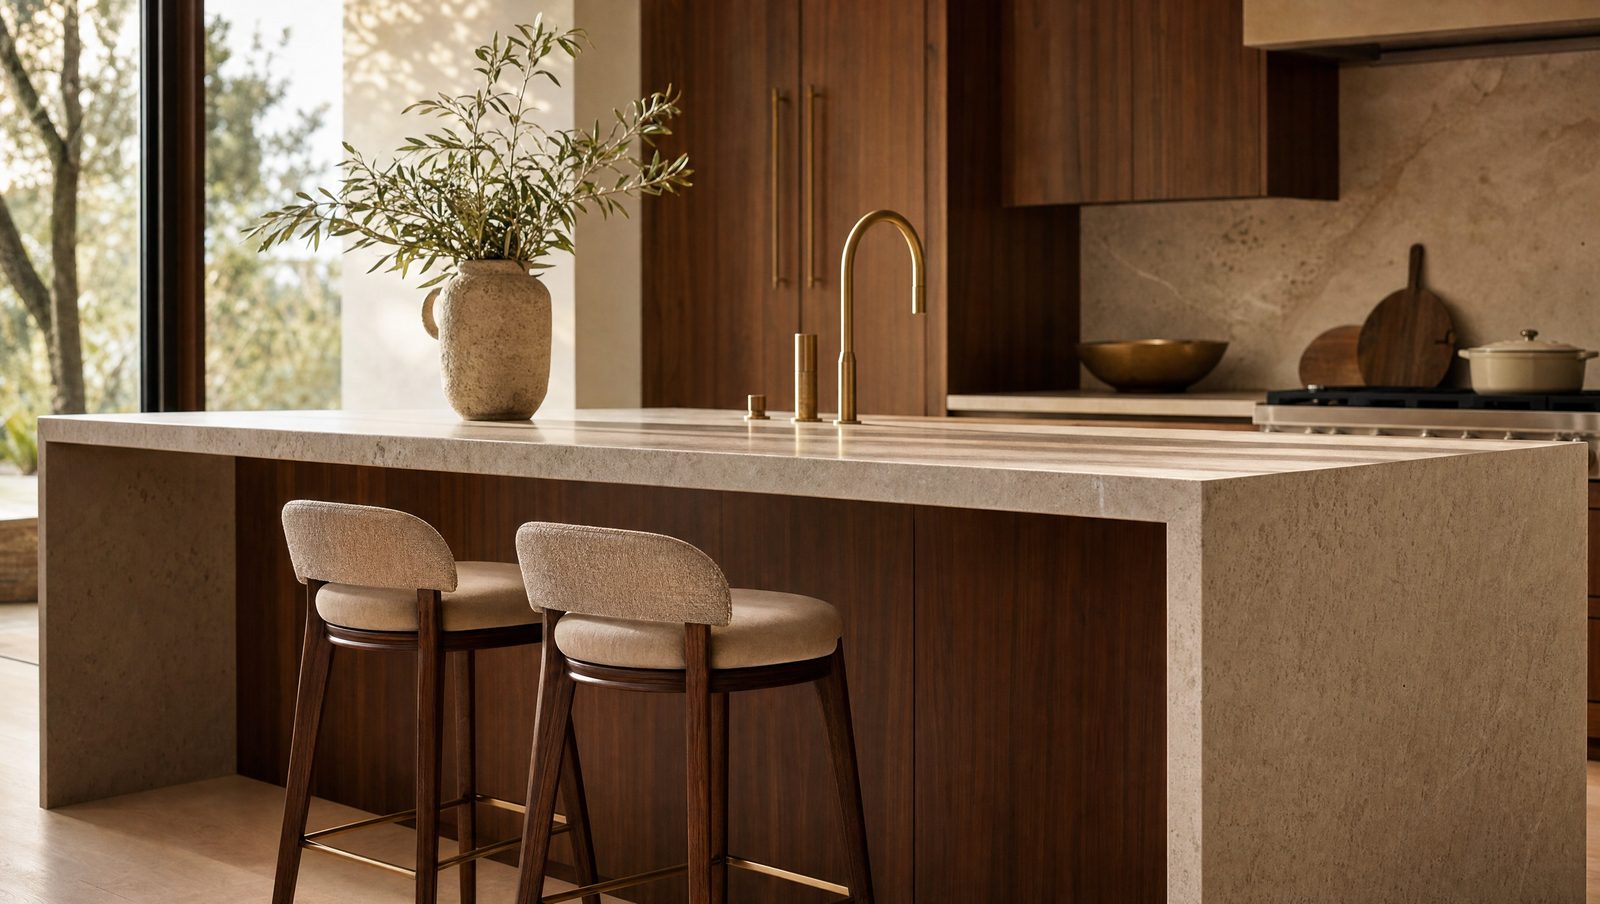
For a seated overhang at 36-inch counter height, allow 12 to 18 inches, with 15 inches the comfortable target for knee clearance (Deslaurier, 2026). Anything less and stools feel cramped; anything more needs hidden support so the stone doesn't crack.
What are the standard island dimensions?
Islands use the same 36-inch work height as your main counters, or about 42 inches for a raised bar (Marble.com, 2026). If you're adding seating, the island should be at least 30 inches deep so a 15-inch overhang still leaves a working surface behind the stools (Deslaurier, 2026).
Island footprints range widely, from compact 2-by-4-foot blocks to 4-by-8-foot centerpieces. Height and depth are the fixed rules; footprint follows the room. For a deeper look at 36 vs 42 inches, see our guide to counter-height versus bar-height islands.
When should you break the standard height?
Here's what most guides won't tell you: 36 inches is an average, not a law. It suits someone around 5'6", but a tall cook stoops at it all day and a shorter one reaches up. In a custom kitchen, the counter should fit the person who uses it most.
Our finding: the single most-appreciated change we make is adjusting counter height to the primary cook. Raising a prep zone an inch or two for a tall client, or lowering a baking station, turns a kitchen from “fine” into “made for me.” Standard is the safe default — custom is the point of going custom.
You can also vary height by zone. A lower section makes a great baking or kids' station; a raised bar handles casual seating. Because we build the cabinetry, we set each run to the job it does — the standard is where we start, not where we stop.
How do you choose the right dimensions?
Start with the standard and adjust from there. Use 36 inches high and 25.5 inches deep unless there's a reason not to — a tall primary cook, a dedicated baking zone, or an island built for seating. The standard exists so appliances and stools fit; deviate deliberately, not by accident.
Then match the overhang to the use. A working run wants 1½ inches; a seating edge wants 12 to 18. Decide where people sit before the stone is templated, because overhang and support have to be planned into the cabinetry, not added after.
Frequently asked questions
What is the standard height of a kitchen countertop?
Thirty-six inches from the floor, made of a 34.5-inch base cabinet plus a 1.5-inch countertop (Caesarstone, 2026). It is the height appliances, cabinets, and stools are designed around.
How deep is a standard kitchen countertop?
About 25.5 inches — a 24-inch base cabinet plus a 1.5-inch front overhang (Caesarstone, 2026). The overhang sends drips to the floor and leaves room for a backsplash and outlets behind.
How much overhang do I need for bar stools?
Allow 12 to 18 inches, with 15 inches comfortable for knee clearance at a 36-inch counter (Deslaurier, 2026). Overhangs beyond 12 inches usually need hidden support brackets.
How tall should a kitchen island be?
A working island matches the main counters at 36 inches; a bar-seating island runs about 42 inches (Marble.com, 2026). Pick based on whether the island is mainly for prep or for casual seating.
Can I change my countertop height from the standard?
Yes — in a custom kitchen, counter height can be set to the primary cook rather than the 36-inch average. Raising or lowering a zone by an inch or two improves comfort dramatically, and each run can be built to the task it does.
The bottom line
Standard countertops are 36 inches high and 25.5 inches deep, with a 1½-inch overhang on working runs and 12–18 inches where people sit. Those numbers keep appliances and stools aligned, so they're the right starting point for almost any kitchen. But “standard” is a default, not a destiny — the best counters fit the cook, not the average.
Book a design consultation and we'll size every counter to your kitchen and the people using it.
Sources
- Caesarstone, What is the Standard Depth of Kitchen Countertops?, retrieved 2026-07-16, link
- Marble.com, Standard Countertop Overhang: 2026 Measurements and Helpful Info, retrieved 2026-07-16, link
- Deslaurier, How Much Overhang Should A Kitchen Island Have?, retrieved 2026-07-16, link
- Angi, Standard Kitchen Counter Depth and Dimension Factors, retrieved 2026-07-16, link