
Design Guides
How to Make a Small Kitchen Feel Bigger: 12 Design Moves That Actually Work
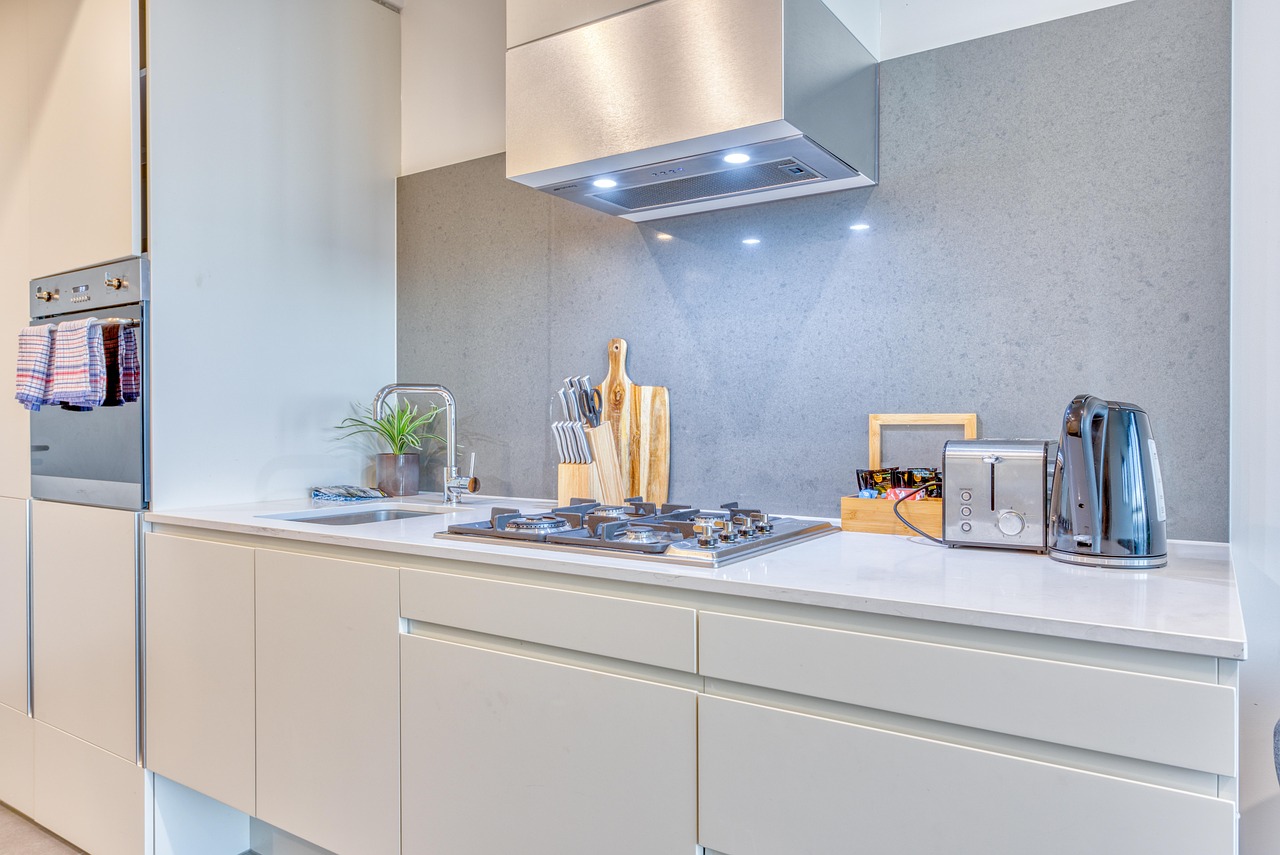
A small kitchen isn't a design failure. It's a different design problem — one where every cabinet, every finish, and every foot of counter has to earn its place. In 2026, 38% of surveyed kitchens measure 100-199 square feet, up 4 points year over year, and 12% come in under 100 square feet (Houzz 2026 Kitchen Trends Study). Small kitchens aren't going away. The question is how to make them work.
Why does a small kitchen need different design logic than a large one?
A small kitchen (under 250 sq ft) has no spare square footage to absorb a bad decision. In 2026, 38% of surveyed kitchens measure 100-199 sq ft and 12% come in under 100 sq ft (Houzz 2026 Kitchen Trends Study) — footprints tight enough that every layout and cabinetry choice shows up immediately, for better or worse.
In a large kitchen, a clumsy cabinet choice or an underused corner just becomes wasted space among plenty. In a small kitchen, the same mistake is the whole room. That's why the 12 moves below lean hard on cabinetry, layout, and light — the three levers that do the most work in a tight footprint.
12 design moves that actually work in a small kitchen
Cabinetry & storage
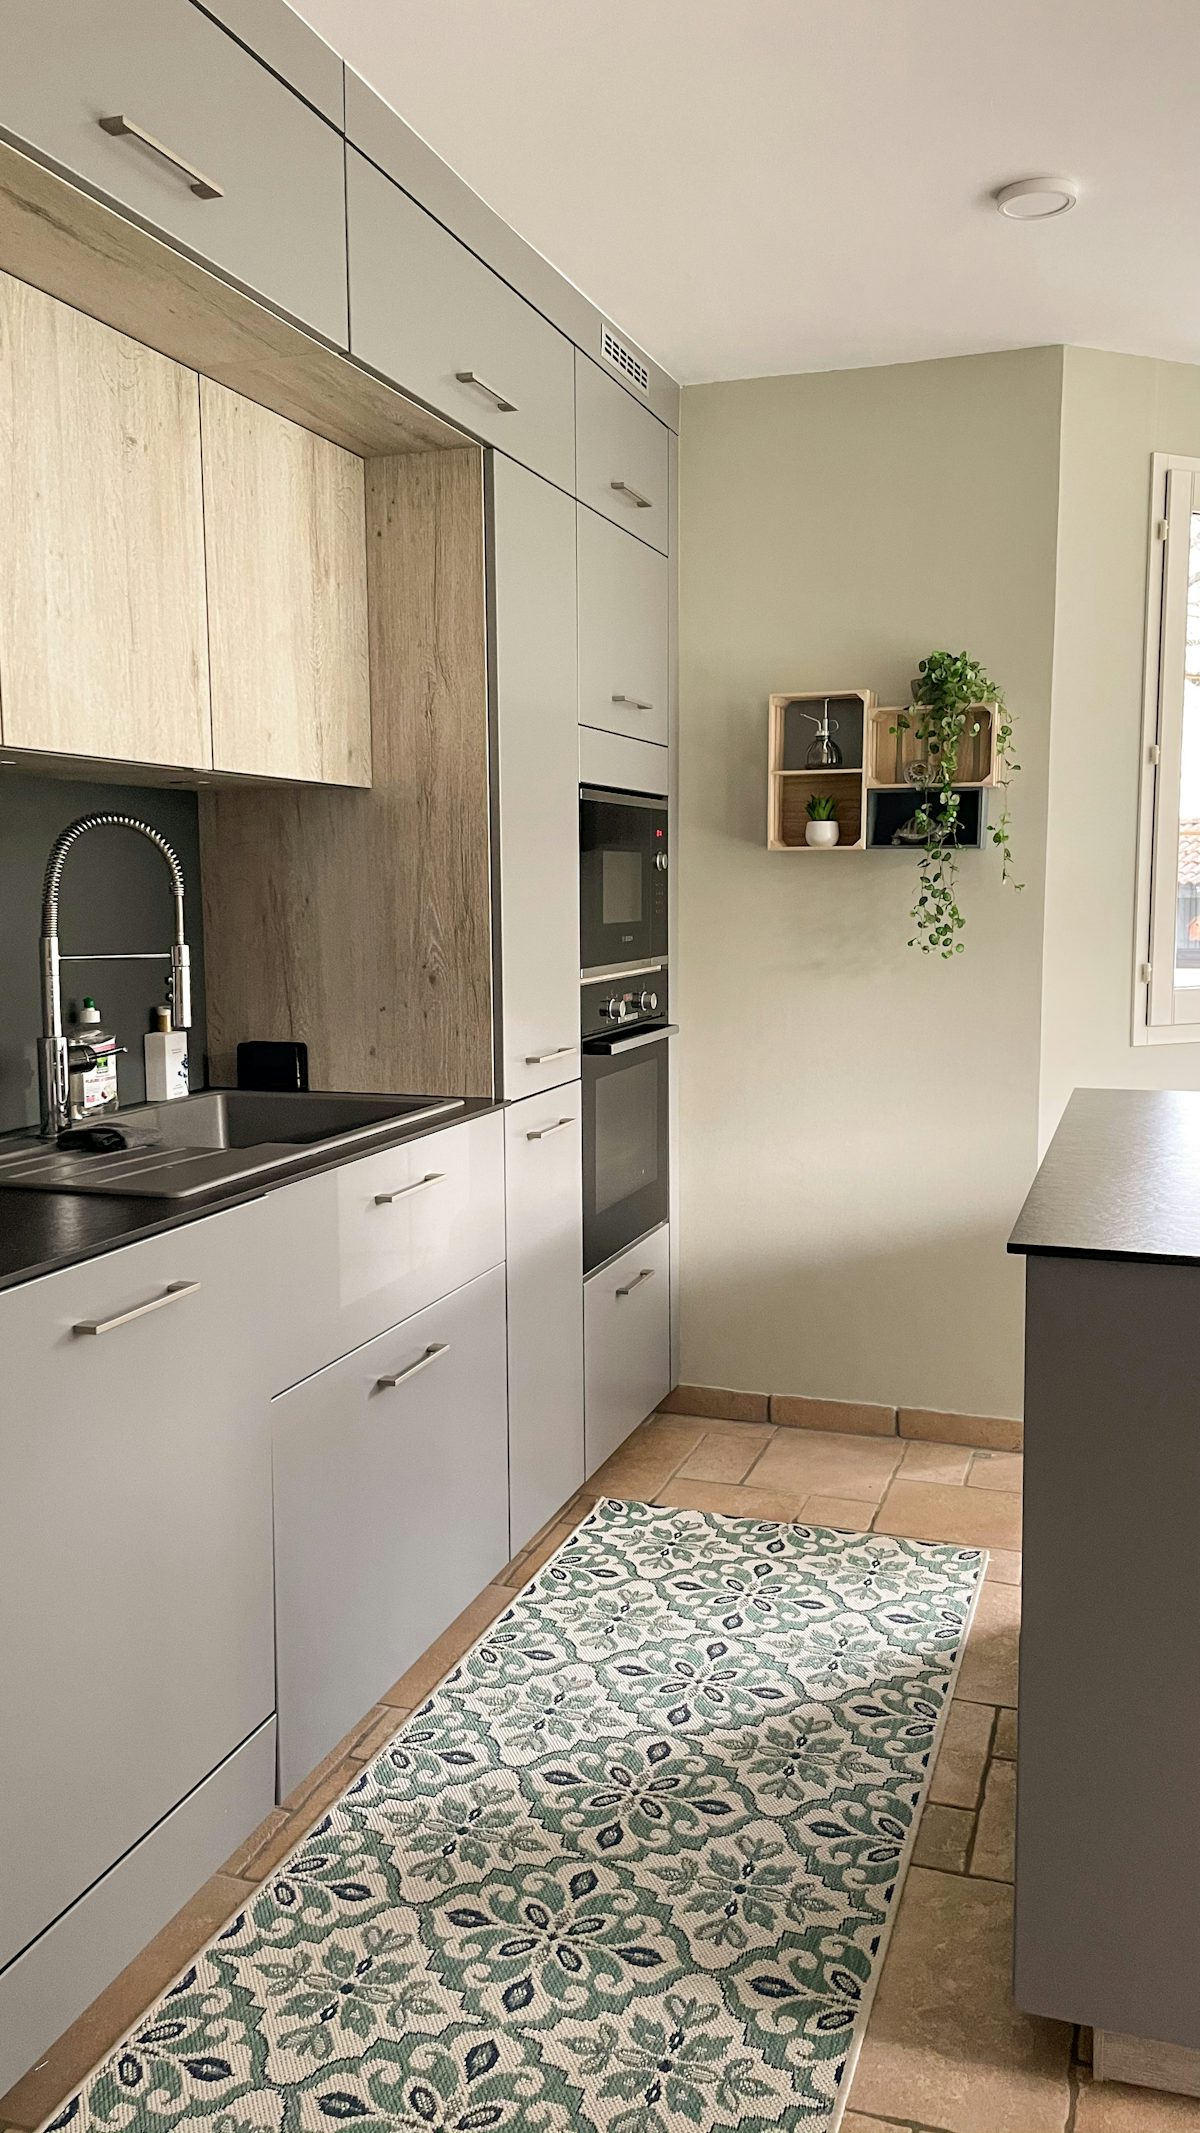
- Floor-to-ceiling cabinets — extending upper cabinets to the ceiling turns dead air above standard-height cabinets into real storage, without adding an inch of footprint.
- Corner cabinet hardware — a blind or pie-cut corner cabinet loses a third of its interior without the right pull-out or Lazy Susan system. See our guide to corner cabinet solutions for which hardware fits which layout.
- Toe-kick drawers — the space beneath base cabinets is usually empty; a shallow drawer there adds storage for baking sheets or trays without touching usable floor space.
- Vertical dividers — narrow slots for cutting boards, sheet pans, and trays make use of awkward gaps next to the range or fridge that would otherwise sit empty.
- Pull-out pantries — a tall, narrow pull-out cabinet fits in gaps as small as 6 inches and holds close to what a full pantry cabinet does, without needing the depth.
Layout
- Galley or one-wall layouts — concentrating the entire kitchen along one or two walls keeps every appliance and cabinet within a step or two, which matters more as square footage shrinks.
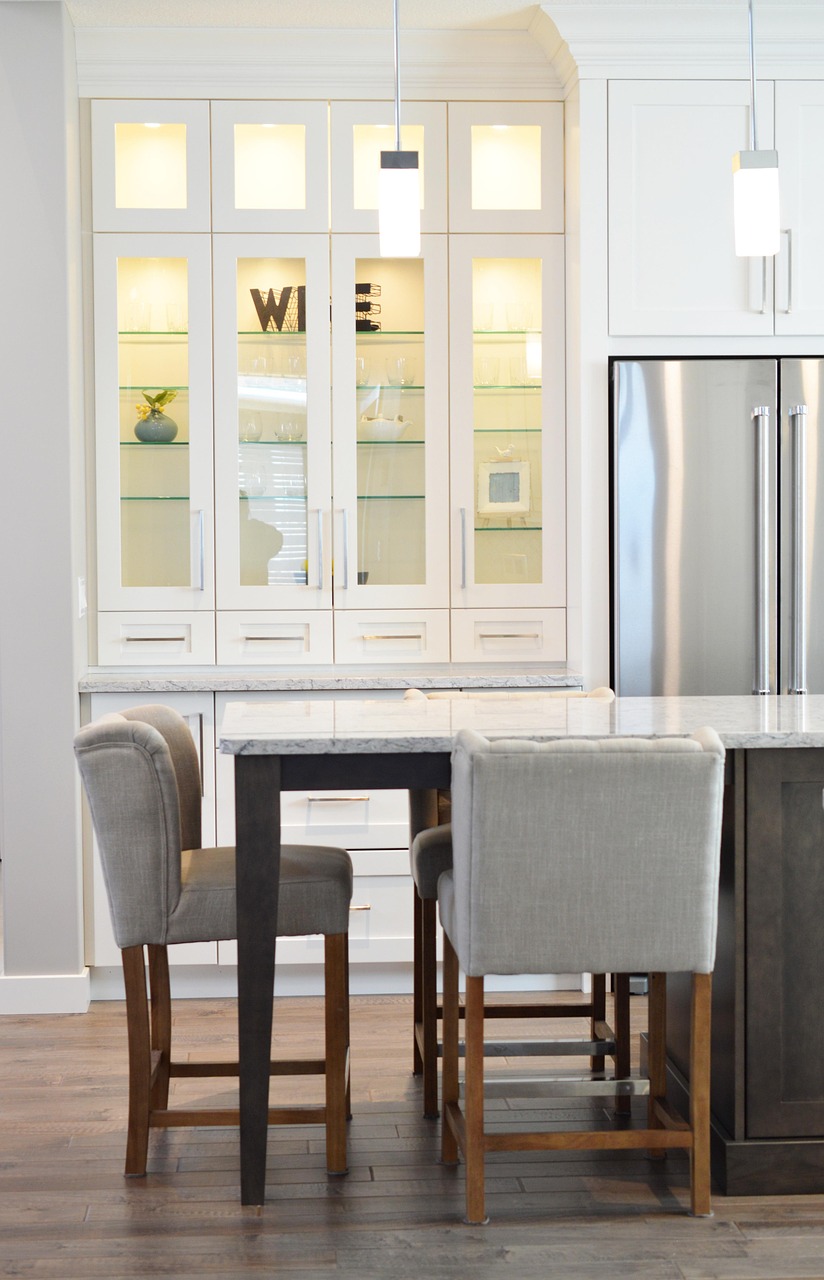
- Eat-in seating over a formal dining room — folding a small table or counter seating into the kitchen itself reclaims a room's worth of space that a separate dining room would otherwise use.
- A smaller, multi-functional island — a scaled-down island with storage or seating built in does the work of a full-size island without demanding the clearance one requires.
Light & visual space
- Natural light and larger windows — 95% of homeowners rank natural lighting as their top design consideration, and a small kitchen benefits from it more than any other room type (NKBA/KBIS 2026 Kitchen Trends Report).
- Lighter or two-tone cabinet finishes — a lighter perimeter reads larger and less closed-in than an all-dark kitchen; see our guide to two-tone kitchen design for how to layer tones without losing that effect.
- Open shelving, used sparingly — a section or two of open shelving breaks up a wall of closed cabinet doors and reads lighter, without giving up all your storage to display space.
- Reflective and glass surfaces — a glass cabinet front, a mirrored backsplash, or a glossy counter bounces light around a room that doesn't have much of it to spare.
Our finding: the small kitchens that feel largest aren't the ones with the most tricks — they're the ones that pick two or three of these and commit, instead of trying all twelve. A kitchen with floor-to-ceiling cabinets, real corner hardware, and good natural light reads more spacious than one that's visually busy with every space-saving gimmick at once.
Is a small kitchen actually a disadvantage?
Not based on where the industry is headed. As of 2026, 76% of industry professionals expect kitchen footprints to increase over the next three years, even as overall U.S. home sizes decline (NKBA/KBIS 2026 Kitchen Trends Report) — which suggests the emphasis is shifting toward making existing kitchens work harder, not just building bigger ones.
A well-designed small kitchen with the right cabinetry, corner hardware, and light does more with its square footage than an oversized kitchen with a poor layout. The moves above solve the actual problem — a kitchen that doesn't feel or function small — without requiring a full footprint expansion.
If you're planning cabinetry around a compact layout, our cabinet accessories collection covers the pull-outs, dividers, and corner hardware that make the moves above possible.
Frequently asked questions
What's the single most effective space-saving move for a small kitchen?
Floor-to-ceiling cabinetry and correct corner hardware together do the most work, since they turn already-existing wall and corner space into usable storage without expanding the footprint.
Do I need to do all 12 of these moves to make my small kitchen feel bigger?
No — combining two or three well (typically one cabinetry move, one layout move, and better light) reads as more spacious than applying every idea on this list at once.
Does a small kitchen hurt resale value?
Not inherently — a well-organized small kitchen with efficient storage and good light tends to function and show better than a larger kitchen with a poor layout.
Is open shelving a good idea in a small kitchen, or does it just look cluttered?
It works best in moderation — one or two sections, not a full wall. Too much open shelving turns into visual clutter, which works against the goal of making the room feel bigger.
Do small kitchens need a completely different design approach than large ones?
Yes, in emphasis if not in kind — the same principles (cabinetry, layout, light) apply to any kitchen, but a small footprint has no room to absorb a weak choice, so getting them right matters more.
The bottom line
A small kitchen works best when a few deliberate moves — the right cabinetry, a layout that keeps everything close, and real natural light — do the work, rather than trying every space-saving trick at once. Pick the two or three that fit your kitchen, and commit to them.
Book a design consultation and we'll help you plan a small kitchen that actually functions like a bigger one.