
Design Guides
Kitchen Cabinet Size Guide: How to Measure and What to Consider (2026)
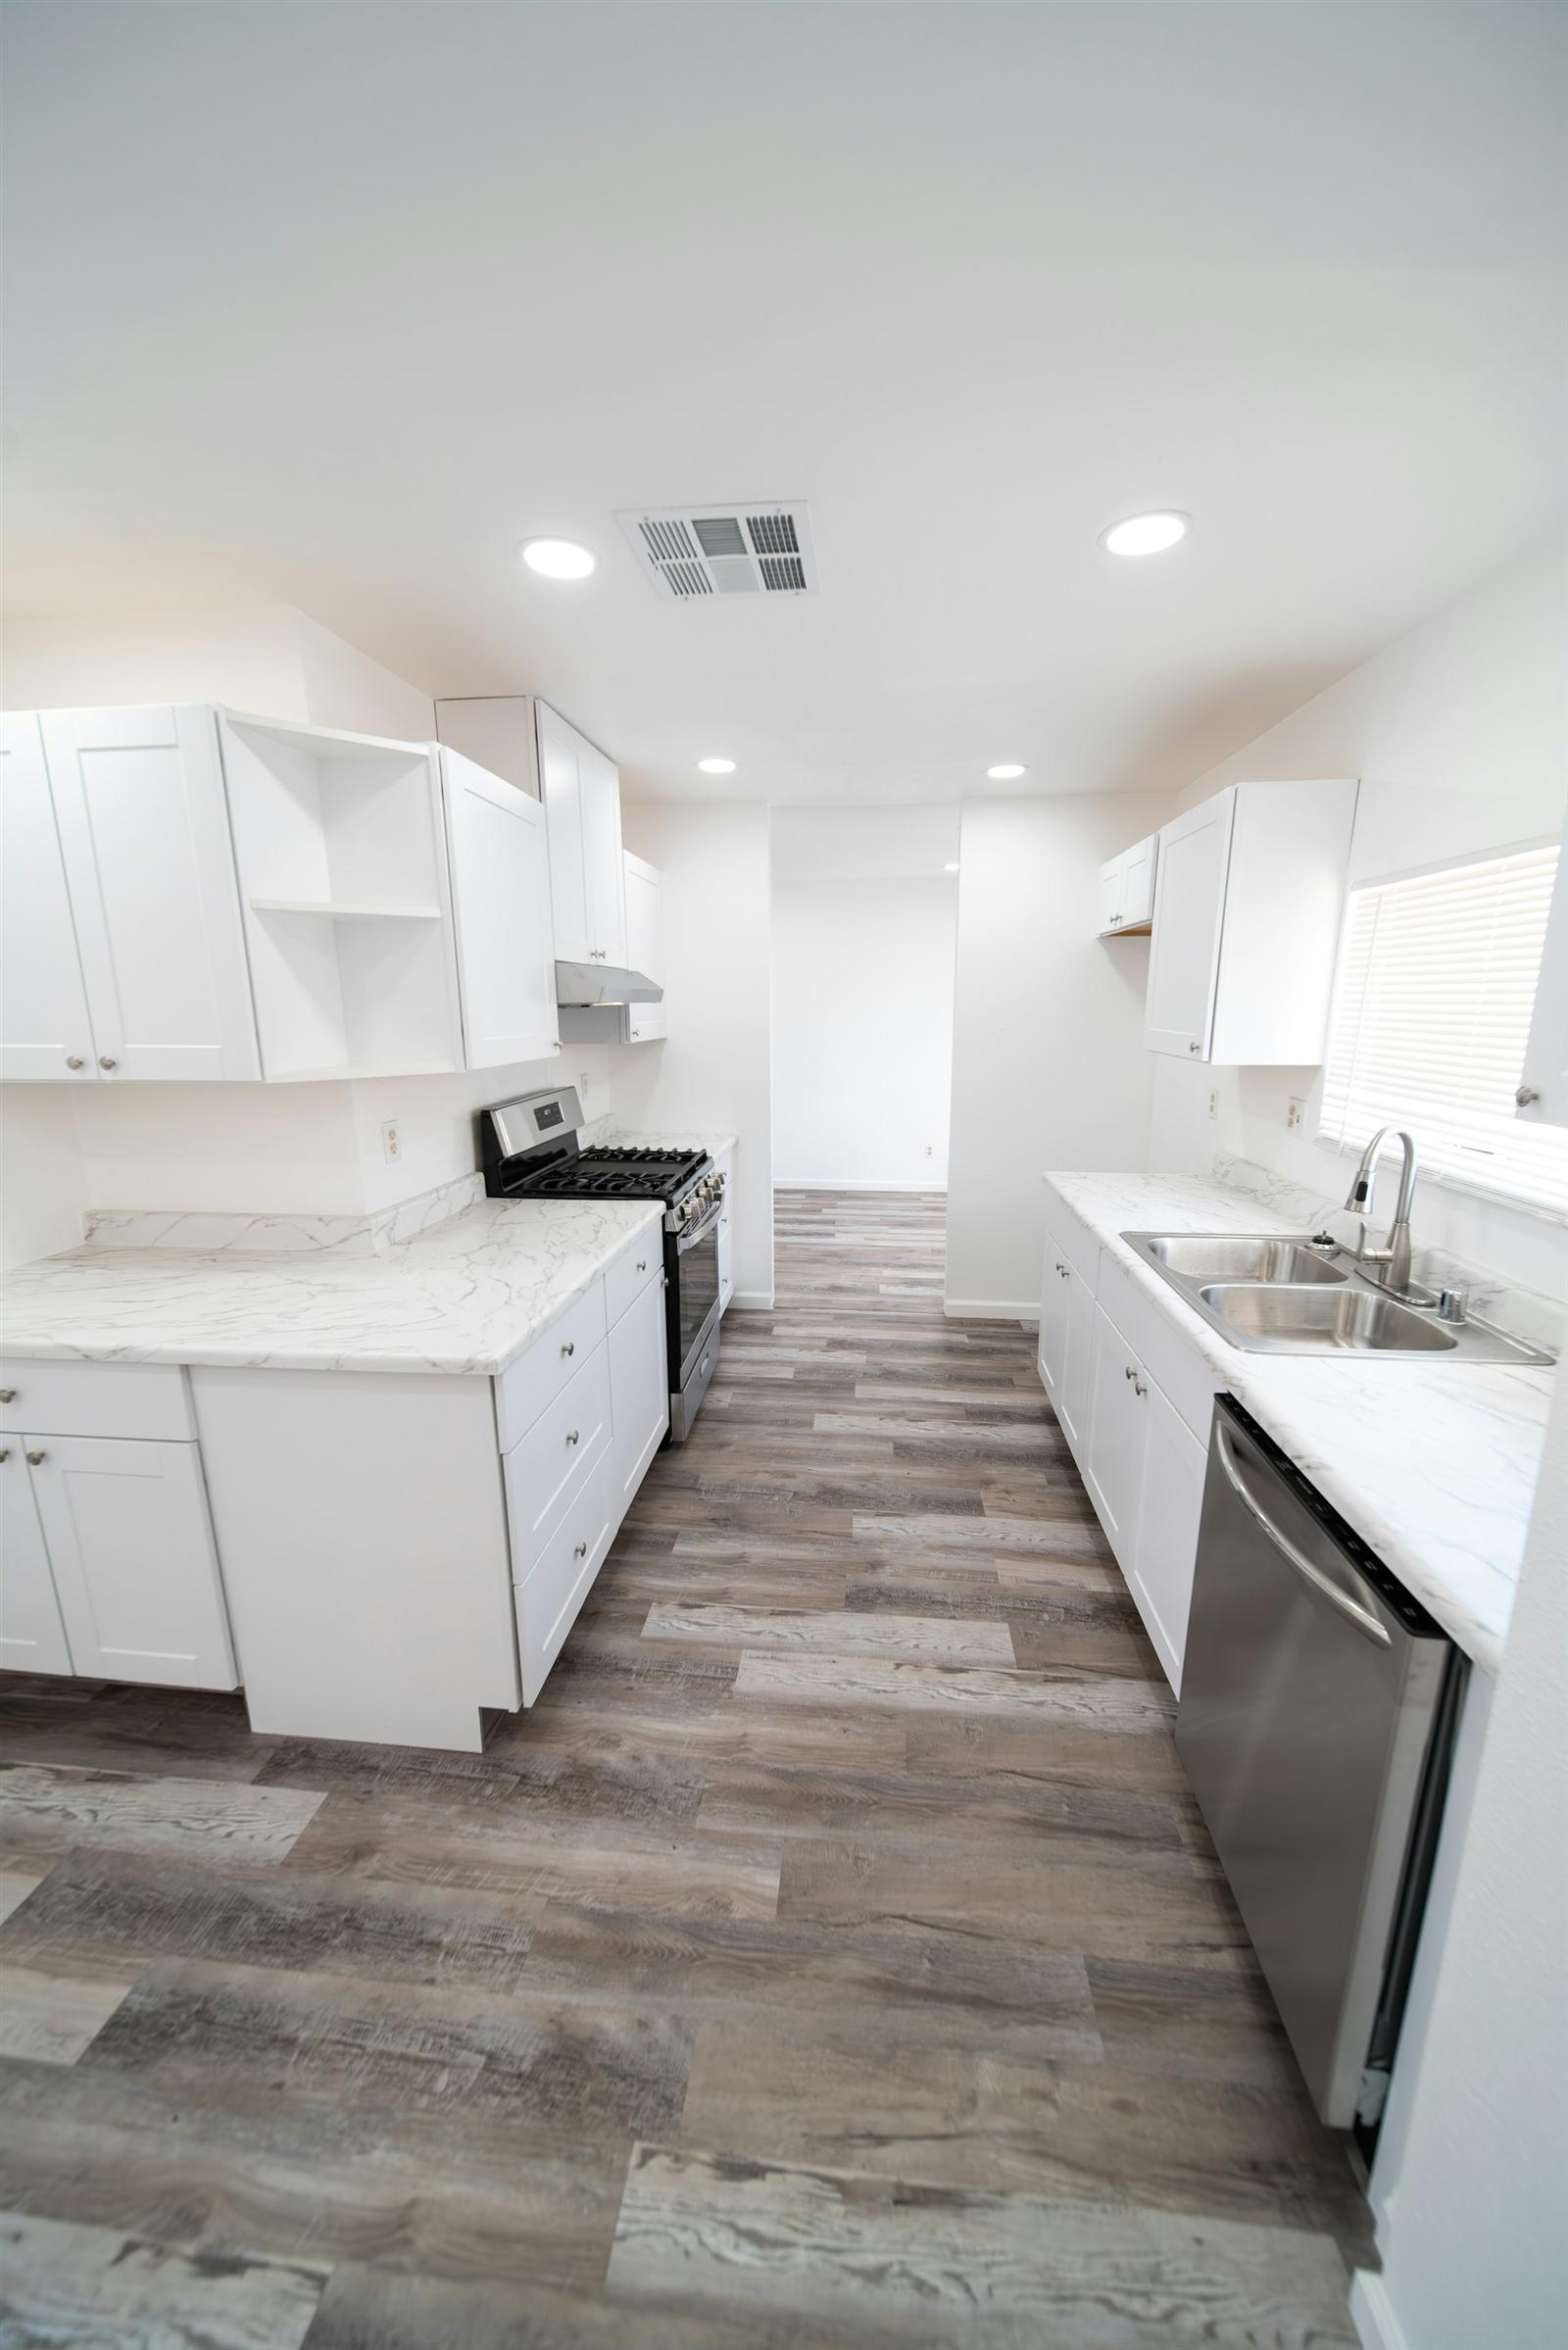
Ordering cabinets before you measure correctly is one of the most common — and most expensive — kitchen renovation mistakes. Standard base cabinets run 34.5" tall and 24" deep in 3" width increments, but most kitchens have walls that aren't quite square, appliances with their own clearance rules, and a ceiling height that's rarely exactly what the plans say (Kitchen Cabinet Kings, 2026). Here's how to measure correctly and what standard sizes to expect.
What are standard cabinet dimensions?
Base cabinets are the workhorse of a kitchen, and they follow a consistent standard: 34.5" tall, 24" deep, widths in 3" increments from 9" to 48" (Kitchen Cabinet Kings, 2026). Add a 1.5" countertop and the finished counter height lands at the familiar 36".
Wall cabinets sit higher and shallower. They're typically 12"–13" deep and mounted with 18" of clearance above the countertop, with heights ranging from 12" up to 42" — most kitchens use 30" or 36" as the standard (NKBA-aligned guidance, 2026).
Tall cabinets — pantry units, oven cabinets — run 84" to 96" tall and 12"–36" in width and depth (Kitchen Cabinet Kings, 2026). They're the one cabinet type where getting the height wrong can mean an appliance simply doesn't fit.
Cabinet dimension reference table
| Cabinet Type | Standard Height | Standard Depth | Width Range | Increment |
|---|---|---|---|---|
| Base cabinet | 34.5" (36" w/ countertop) | 24" | 9"–48" | 3" |
| Wall (upper) cabinet | 12"–42" (most common: 30", 36") | 12"–13" | 9"–48" | 3" |
| Tall/pantry cabinet | 84"–96" | 12"–36" | 12"–36" | 3"–6" |
| Island base cabinet | 34.5" (36" w/ countertop) | 24"–48" (varies with seating overhang) | Custom to layout | Varies |
| Toe kick (base/tall) | 3.5"–4" | 3" | N/A | N/A |
Source: Kitchen Cabinet Kings & CabinetCorp, 2025/2026.
What about the toe kick and countertop overhang?
The toe kick — the recessed space at the base of every lower cabinet — is standardized at 3.5" to 4" tall and 3" deep (Kitchen Cabinet Kings, 2026). It's easy to overlook when measuring, but it changes how much usable floor space your kitchen actually has.
Once cabinets are installed, the countertop typically overhangs the cabinet face by 1" to 1.5" on perimeter runs, bringing a 24"-deep cabinet to roughly 25.5" of total counter depth. Island seating overhangs are more generous — 12" to 18" — to leave knee room for stools (Marble.com, 2026).
Our finding: the overhang number is where we see the most last-minute layout surprises. Clients measure their cabinet footprint correctly, then forget the extra inch and a half the countertop adds — which matters if you're planning tight clearance next to a doorway or appliance.
How much clearance do you need around cabinets?
Clearance is as important as the cabinets themselves. NKBA guidelines call for a minimum 36" general walkway, 42" of work-aisle space for a single cook, and 48" if two people cook at once — the same 42"/48" split applies to the space between an island and the surrounding perimeter cabinets (NKBA Kitchen Planning Guidelines, recurring standard).
| Clearance Type | NKBA Minimum |
|---|---|
| General walkway | 36" |
| Work aisle, single cook | 42" |
| Work aisle, multiple cooks | 48" |
| Island-to-perimeter aisle, single cook | 42" |
| Island-to-perimeter aisle, multiple cooks | 48" |
These numbers matter most in galley kitchens and around islands, where a few inches decide whether two people can pass each other comfortably or whether a dishwasher door blocks the walkway when open.
How do you measure a kitchen correctly?
Start with the assumption that your walls are not square — few are. Measure each wall at three heights (near the floor, at 36", and near the ceiling) and use the smallest measurement when ordering cabinets, since that's the tightest constraint the cabinets have to fit (Kitchen Cabinet Kings, 2026). A quick 3-4-5 triangle check on corners tells you fast whether a wall is truly square.
Two mistakes show up constantly: forgetting the roughly 1.5" filler strips needed at wall ends and corners, and not checking an appliance's specific clearance and door-swing requirements before finalizing cabinet widths. Both are easy to miss on paper and expensive to fix after cabinets arrive.
How does ADA-accessible sizing differ from standard?
Accessible kitchens shift several of these numbers: a maximum 34" counter height (versus the standard 36"), a minimum 27" of knee clearance underneath, and a lower toe kick built for wheelchair footrest clearance, per the 2010 ADA Standards for kitchens and kitchenettes. If you're designing for accessibility specifically, our accessible kitchen design guide covers the full set of requirements in detail.
Do semi-custom and custom cabinets follow the same sizing rules?
Not exactly. Stock cabinets are locked to 3" width increments, but semi-custom cabinets can typically be adjusted in 1" increments, giving you far more flexibility to fill an irregular wall without relying on filler strips (iCabinetryDirect, 2025/2026). True custom cabinetry drops the increment restriction entirely — it's built to the exact opening, whatever that number happens to be.
That flexibility is also why more 2026 kitchens are going with floor-to-ceiling upper cabinets instead of stopping at the standard 36" — it eliminates the dust-collecting gap above the cabinets and adds real storage, but it only works cleanly when the cabinet run is sized to the room rather than a stock increment (Kitchen Cabinet Kings, 2026).
What should you check before ordering?
Confirm every dimension against the actual room, not the floor plan: smallest wall measurement at three heights, appliance clearance specs, ceiling height at multiple points, and whether you're using stock, semi-custom, or custom sizing. Compare that against your countertop depth and door style choices, since both interact with final cabinet dimensions.
Frequently asked questions
What is the standard height of a base kitchen cabinet?
34.5", or 36" once the countertop is added (Kitchen Cabinet Kings, 2026). That height has stayed consistent across the industry for decades, which is why most stock and semi-custom cabinets share it.
How far should wall cabinets be above the countertop?
18" is the standard clearance between the countertop and the bottom of wall cabinets (NKBA-aligned guidance, 2026). Less than that crowds counter workspace; more can make upper cabinets hard to reach.
How much clearance do I need around a kitchen island?
NKBA recommends at least 42" between an island and the surrounding cabinets for one cook, and 48" if two people cook at the same time (NKBA Kitchen Planning Guidelines). Tight kitchens should treat 42" as the floor, not a target.
Why do semi-custom cabinets cost more flexibility than stock?
Semi-custom cabinets adjust in 1" increments instead of the 3" jumps standard with stock sizing (iCabinetryDirect, 2025/2026). That difference lets a kitchen fit an irregular wall without relying on filler strips to close gaps.
Do I need different cabinet sizes for an accessible kitchen?
Yes. Accessible kitchens use a maximum 34" counter height and at least 27" of knee clearance underneath, both lower than standard dimensions (2010 ADA Standards). See our accessible kitchen design guide for the complete set of requirements.
The bottom line
Cabinet sizing follows a predictable industry standard — 34.5" base cabinets, 18" wall cabinet clearance, 3" width increments — but the standard only helps if your measurements are accurate. Measure every wall at three heights, account for toe kick and overhang, check NKBA clearance minimums, and confirm appliance specs before you order. Get those right and the rest of the layout falls into place.
Book a design consultation and we'll verify every measurement before a single cabinet is ordered.
Sources
- Kitchen Cabinet Kings, Kitchen Cabinet Sizes Guide, retrieved 2026-07-29, link
- Kitchen Cabinet Kings, Standard Toe Kick Height & Depth, retrieved 2026-07-29, link
- Kitchen Cabinet Kings, 5 Kitchen Cabinet Mistakes DIYers Regret Most, retrieved 2026-07-29, link
- Kitchen Cabinet Kings, Kitchen Cabinet Trends 2026, retrieved 2026-07-29, link
- NKBA-aligned guidance, Kitchen Dimensions & Code Requirements, retrieved 2026-07-29, link
- NKBA, Kitchen Planning Guidelines, retrieved 2026-07-29, link
- Marble.com, Standard Countertop Overhang, retrieved 2026-07-29, link
- iCabinetryDirect, Semi Custom vs Custom Cabinets, retrieved 2026-07-29, link
- CabinetCorp, Standard Cabinet Sizes and Dimensions Guide, retrieved 2026-07-29, link
- U.S. Access Board / ADA.gov, 2010 ADA Standards for Accessible Design, retrieved 2026-07-29, link