
Design Guides
5 Kitchen Island Mistakes to Avoid (2026 Guide)
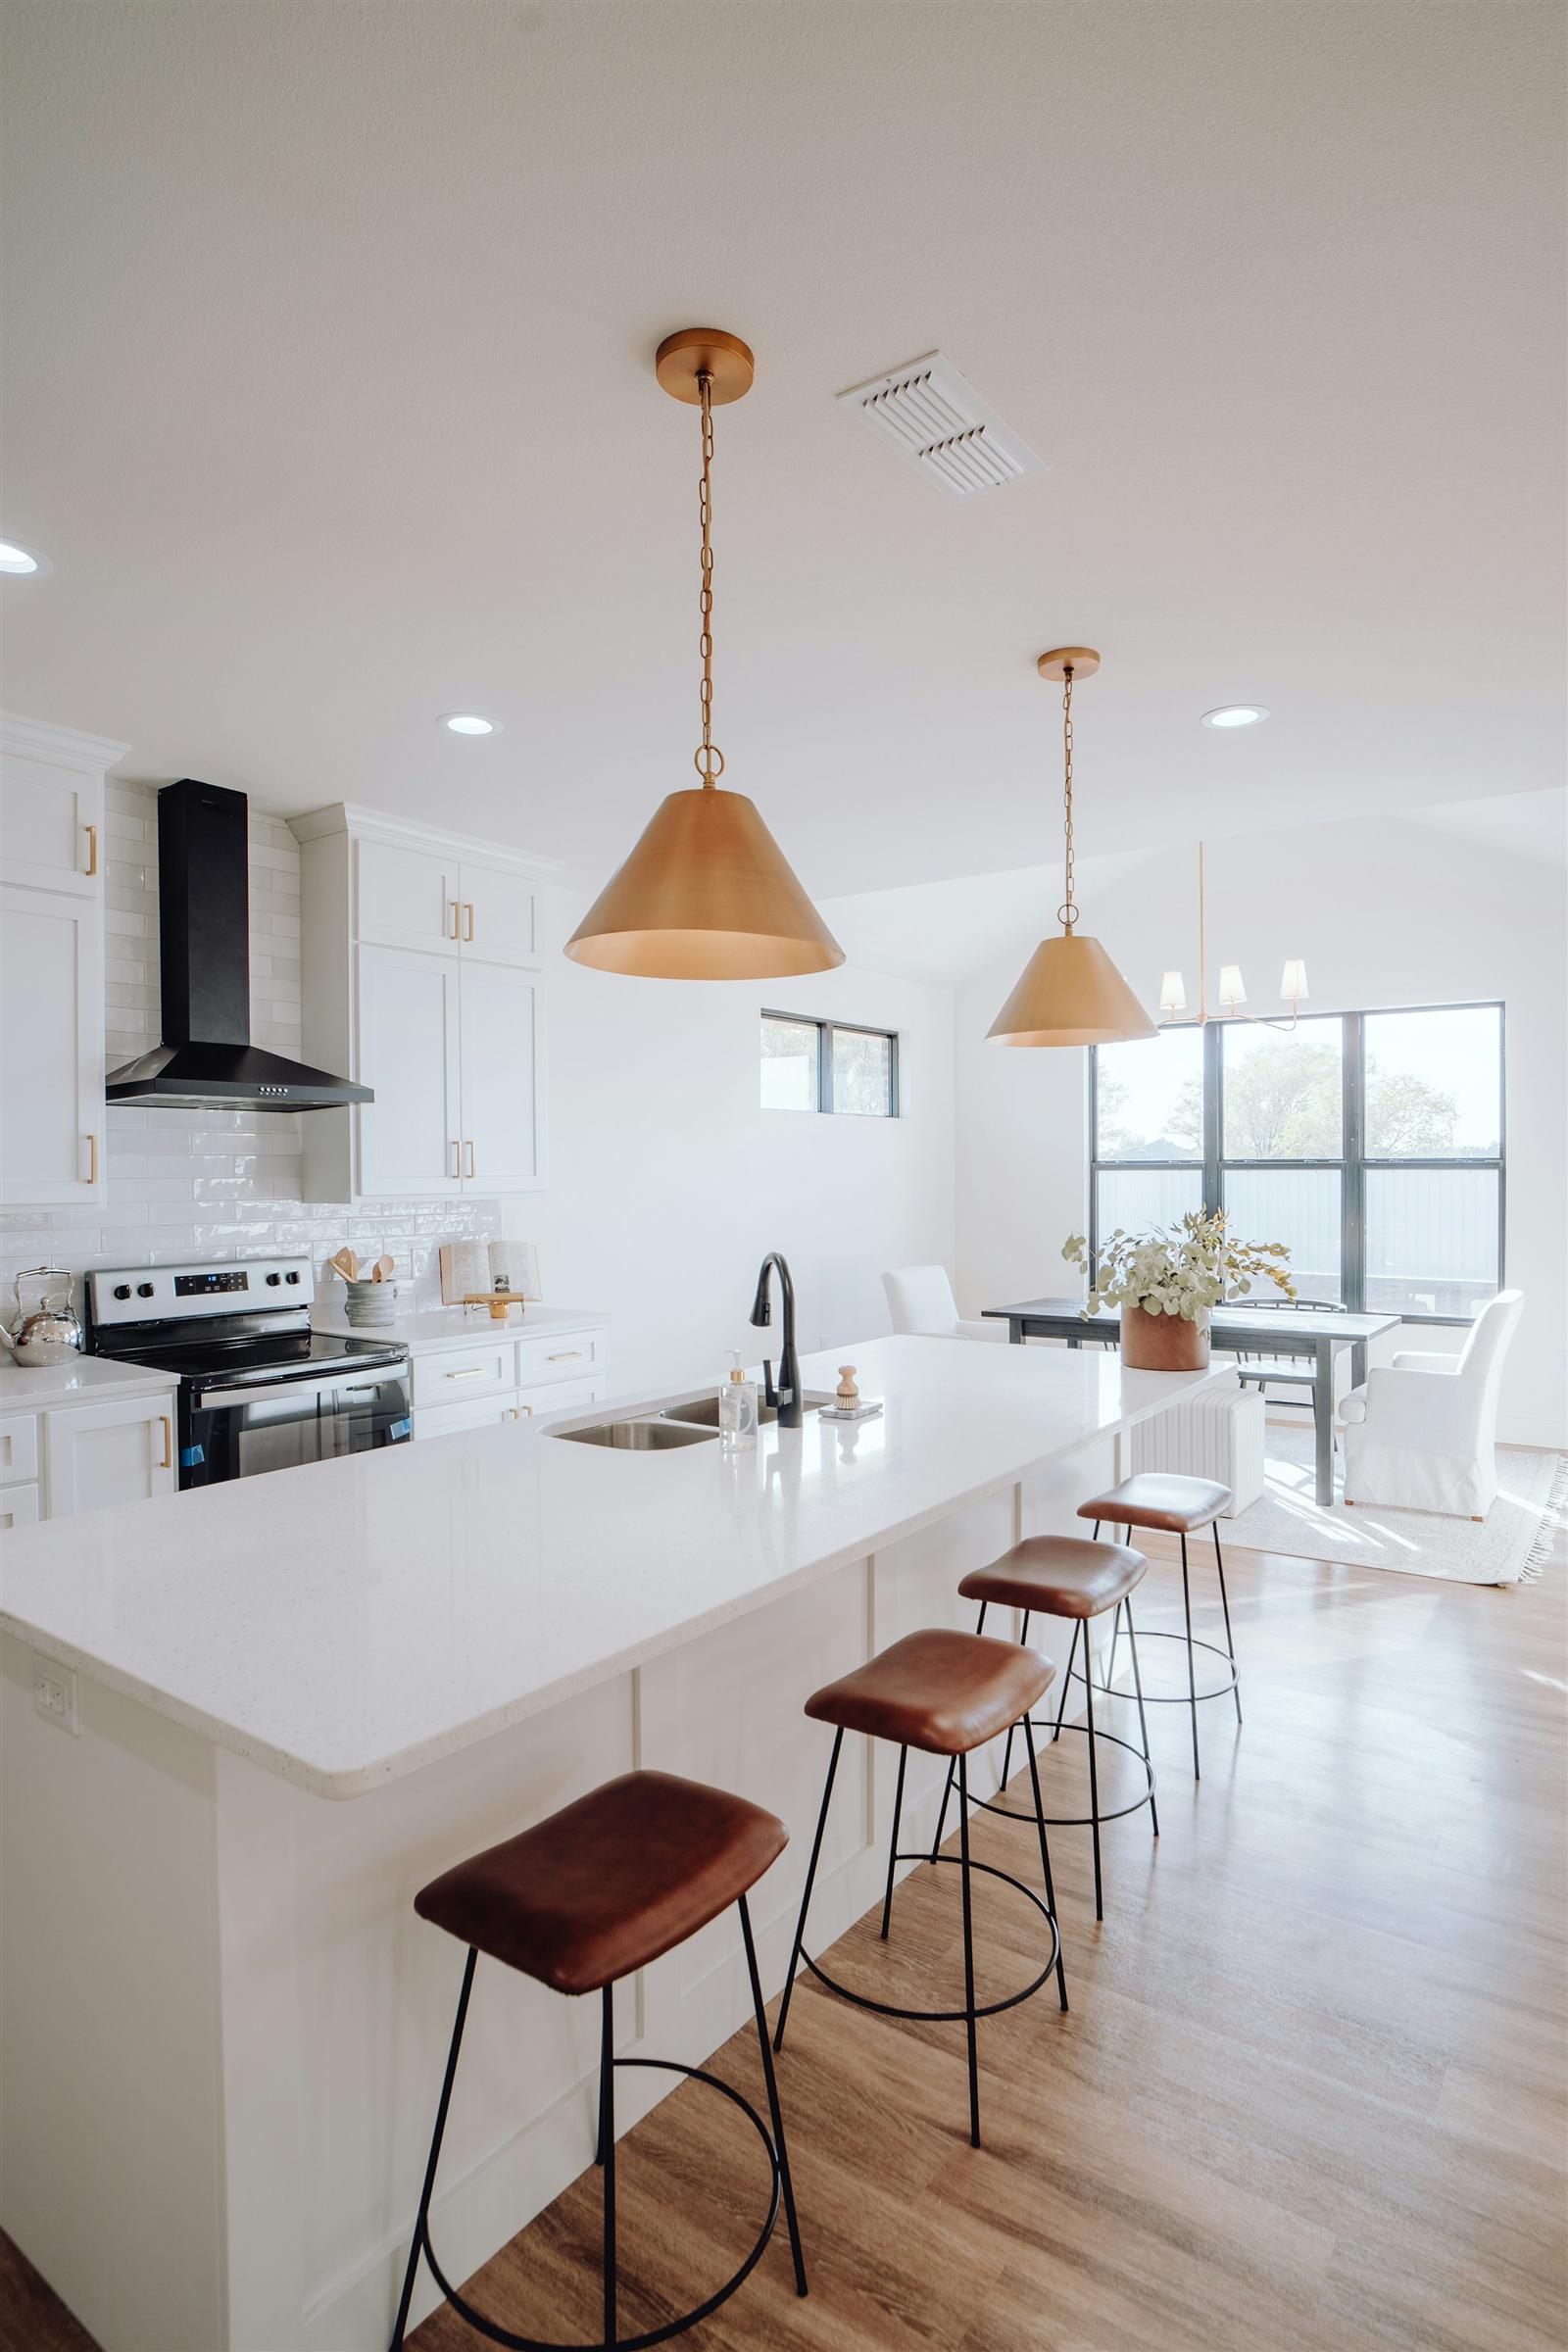
Islands have become the default center of the kitchen — 98% of surveyed kitchen and bath professionals say islands now function as multi-purpose zones covering food prep, dining, and even remote work (NKBA/KBIS 2026 Trends Report, Sept. 2025). But an island that isn't planned carefully creates more problems than it solves. Here are the five mistakes we see most often, and how to avoid them.
Mistake #1: Making the clearance too tight
The most common island mistake is leaving too little room to move around it. NKBA guidelines call for at least 42" of walkway space for a single cook, and 48" if two people are cooking at once — with a 36" general walkway as the absolute floor (NKBA Kitchen Planning Guidelines). Many homeowners measure cabinet-to-cabinet and stop there, forgetting that a dishwasher or oven door swinging open can shrink a 36" aisle to roughly 24" in practice.
That gap between "measured on paper" and "usable in real life" is where most island regret comes from. Before finalizing an island's footprint, walk the space with major appliance doors open and imagine two people passing each other mid-cook.
Our finding: almost every client who says their island "feels too big for the kitchen" actually has an island that's the right size — it's the clearance around it that's too tight. Fixing the walkway, not shrinking the island, usually solves the complaint.

Mistake #2: Skipping the electrical and plumbing plan
Homeowners frequently commit to an island sink or cooktop without planning the wiring and plumbing early enough in the process. Under the 2023 National Electrical Code, a countertop receptacle on an island is technically optional — but if you skip one, code requires "provisions... for future addition of a receptacle outlet," and if you do install one, it must sit on or above the countertop, no more than 20" above the surface (NEC 210.52(C)(2)-(3), 2023 cycle).
That distinction matters because retrofitting plumbing or a dedicated circuit into a finished island means tearing into cabinetry and flooring you already paid to install. It's dramatically easier to decide upfront whether your island needs a sink, cooktop, or just outlets — and wire for it before the box goes together.
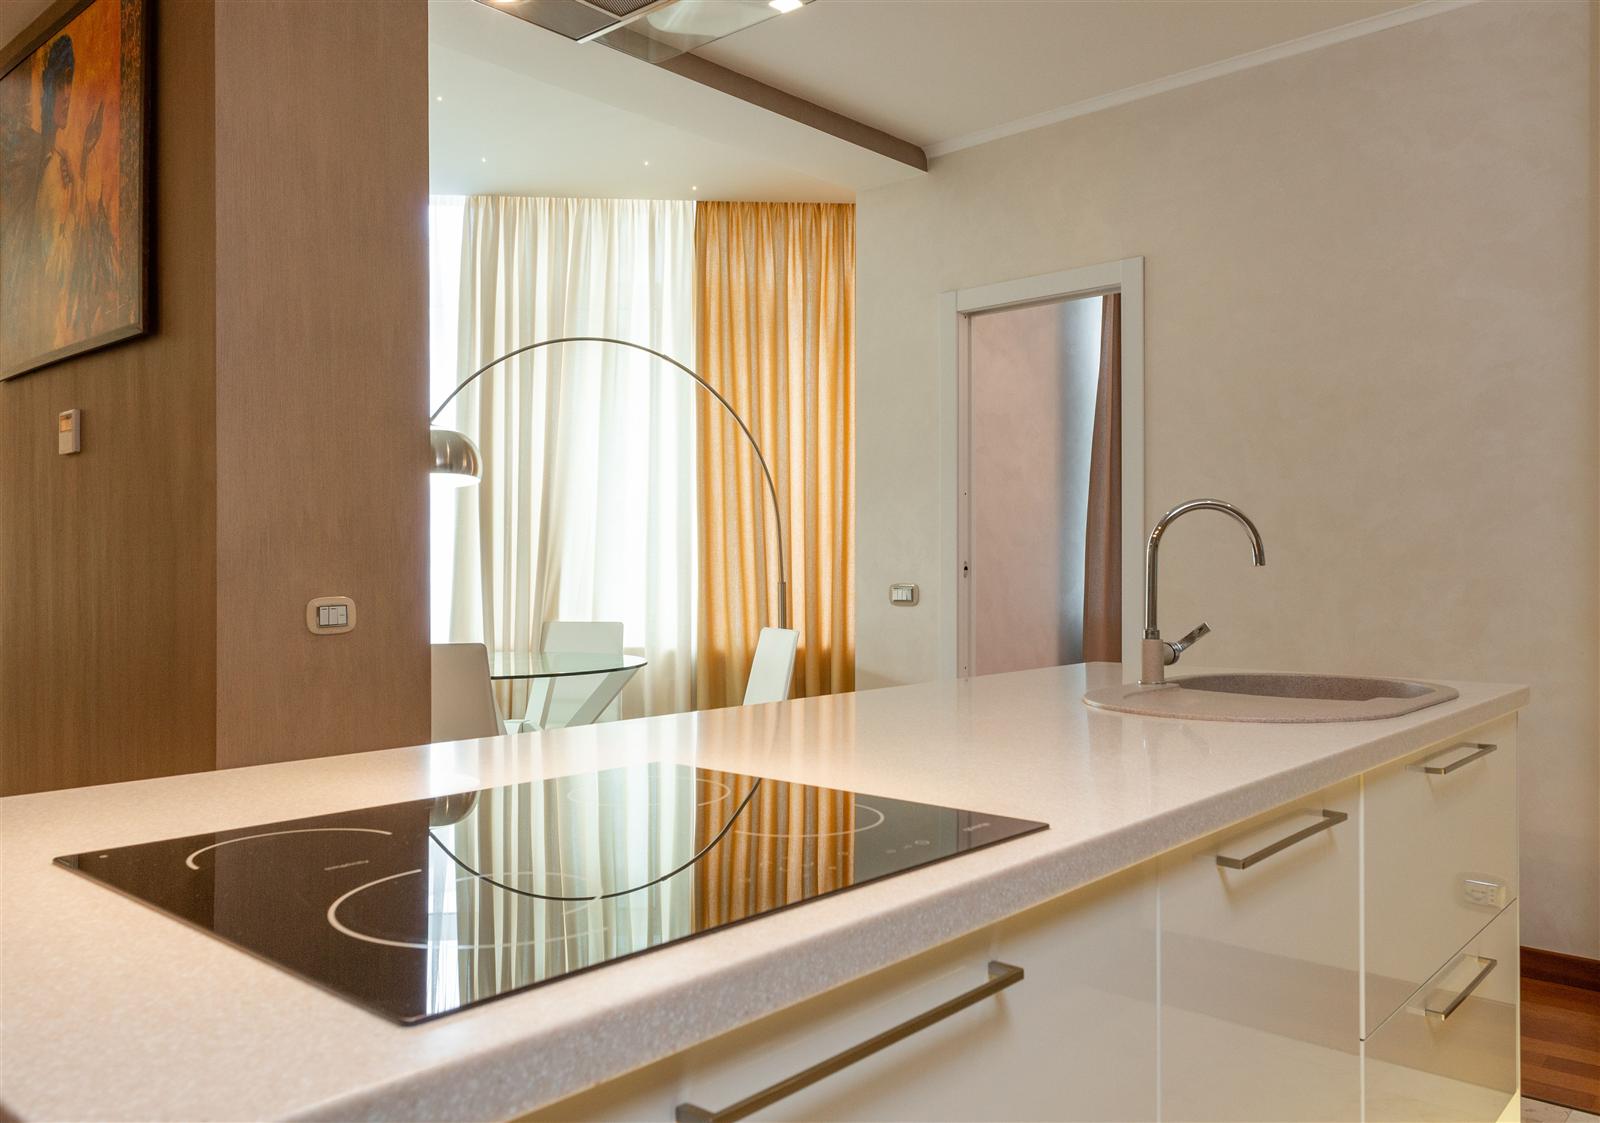
Mistake #3: Getting the seating overhang wrong
Seating is one of the top reasons homeowners add an island — but the overhang and spacing math trips people up constantly. NKBA-derived guidance recommends a 12"–18" counter overhang for knee clearance depending on counter height, and roughly 24" of counter width per seated diner (NKBA Kitchen Planning Guidelines). Get the overhang too shallow and knees hit the cabinet face; get the per-seat width too tight and elbows collide.
Knee clearance depth should also scale with counter height: about 18" clear at a 30" counter, 15" at 36", and 12" at 42" (NKBA Kitchen Planning Guidelines). Skipping this step is why so many island bars look great in photos but feel cramped in daily use.

Mistake #4: Sizing the island wrong for the room
An island that's too large for the room does more than look awkward — it can physically block your kitchen's workflow. Design guidance built on NKBA work-triangle principles holds that no leg of the kitchen work triangle should be intersected by an island or peninsula by more than 12 inches (Fine Homebuilding). An island sized for maximum counter space instead of the room's actual dimensions is the single fastest way to break that rule.
As a rough planning guideline, most kitchens need close to 12–13 feet of width to comfortably fit a standard island with usable walkways on both sides — tighter rooms usually call for a smaller island or a peninsula instead.
Mistake #5: Ignoring ventilation for an island cooktop
If your island includes a cooktop, ventilation is easy to underplan. Downdraft ventilation systems — the kind that retract from behind the cooktop — are generally less effective at capturing steam, smoke, and grease than a proper overhead hood, and a purely ductless downdraft setup isn't generally recommended for serious cooking (Yale Appliance, 2025). Homeowners who choose an island cooktop for the open sightline often don't realize the ventilation trade-off until they're standing in a smoky kitchen.
If keeping sightlines open matters to you, decide on your ventilation approach — downdraft versus a statement hood — before the island layout is finalized, not after the cooktop is already installed.
Island mistakes at a glance
| Mistake Category | What to Check | Standard / Measurement |
|---|---|---|
| Clearance too tight | Walkway width around island | Min 36", NKBA-recommended 42" |
| Clearance too tight (multi-cook) | Work aisle width | 42" (1 cook) / 48" (2+ cooks) |
| Forgetting appliance doors | Aisle width with dishwasher/oven door open | Effective clearance can shrink ~12" |
| Seating overhang wrong | Counter overhang for knees | 12"–18" depending on counter height |
| Seating too cramped | Width allotted per seat | ~24" per diner |
| Knee space too shallow | Knee clearance depth by counter height | 18" (30"H) / 15" (36"H) / 12" (42"H) |
| No electrical plan | Countertop receptacle provisioning | 2023 NEC 210.52(C): optional if future provision is built in; if installed, on/above counter, ≤20" above surface |
| Island blocks work triangle | Overlap of triangle leg with island | No leg intersected by more than 12" |
| Cooktop ventilation overlooked | Hood vs. downdraft effectiveness | Downdraft generally less effective than overhead hood |
Source: NKBA Kitchen Planning Guidelines, NEC 210.52(C), Fine Homebuilding, Yale Appliance, 2025/2026.
How does this connect to the rest of your island decisions?
These five mistakes rarely happen in isolation — they compound with related choices you've likely already researched. Counter or bar height affects both clearance and ventilation sightlines (see our island height guide), and your cabinet sizing and countertop depth decisions directly determine how much clearance you actually have left once the island is in place. If you're still sizing the room itself, our average kitchen size guide is a useful starting point.
Frequently asked questions
How much clearance does a kitchen island need?
NKBA recommends at least 42" of walkway space for a single cook, and 48" if two people cook at the same time, with 36" as the general walkway minimum. Remember that open appliance doors can shrink that effective clearance further.
What is the standard overhang for island seating?
12" to 18", depending on your counter height, with roughly 24" of counter width allotted per seated diner (NKBA-derived guidance). Too little overhang crowds knees; too little per-seat width crowds elbows.
Do kitchen islands need an electrical outlet?
Under the 2023 NEC, an island outlet is optional, but code requires wiring provisions for adding one later if you skip it now (NEC 210.52(C)). It is far cheaper to plan for power during construction than to retrofit it afterward.
Can a kitchen island be too big?
Yes — an oversized island can block your kitchen's work triangle. Design guidance holds that no leg of the work triangle should be intersected by more than 12 inches, and most kitchens need roughly 12–13 feet of width to fit a standard island comfortably.
Is downdraft ventilation good enough for an island cooktop?
Generally, no. Downdraft systems capture steam, smoke, and grease less effectively than a proper overhead hood, and ductless downdraft setups are not typically recommended for serious cooking (Yale Appliance, 2025).
The bottom line
Kitchen islands work best when clearance, seating, electrical, proportion, and ventilation are planned together instead of decided one at a time. Measure walkways with appliance doors open, plan electrical and plumbing before construction starts, get overhang and per-seat width right, size the island to the room rather than to a photo you liked, and settle ventilation before the cooktop goes in. Get those five right, and the island becomes the kitchen's best feature instead of its most-regretted one.
Book a design consultation and we'll help you plan an island that works for how you actually cook.
Sources
- NKBA, Kitchen Planning Guidelines, retrieved 2026-07-30, link
- NKBA/KBIS, 2026 Kitchen Trends Report (via Forbes), retrieved 2026-07-30, link
- Houzz, 2026 U.S. Kitchen Trends Study, retrieved 2026-07-30, link
- NEC 210.52(C)(2)-(3), summarized via Electrical License Renewal, retrieved 2026-07-30, link
- Fine Homebuilding, Kitchen Islands: Practical Makes Perfect, retrieved 2026-07-30, link
- Yale Appliance, Most Powerful Downdrafts, retrieved 2026-07-30, link
- CRD Design Build, Kitchen Dimensions & Code Requirements, retrieved 2026-07-30, link